
Written by: Laurenz Busch | Photos by: Matthew Millman
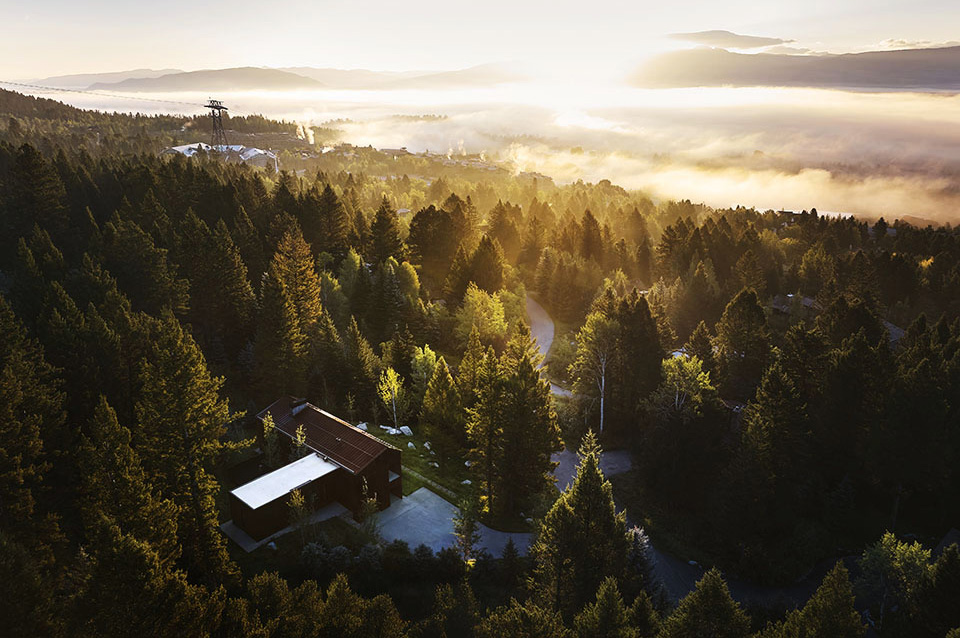
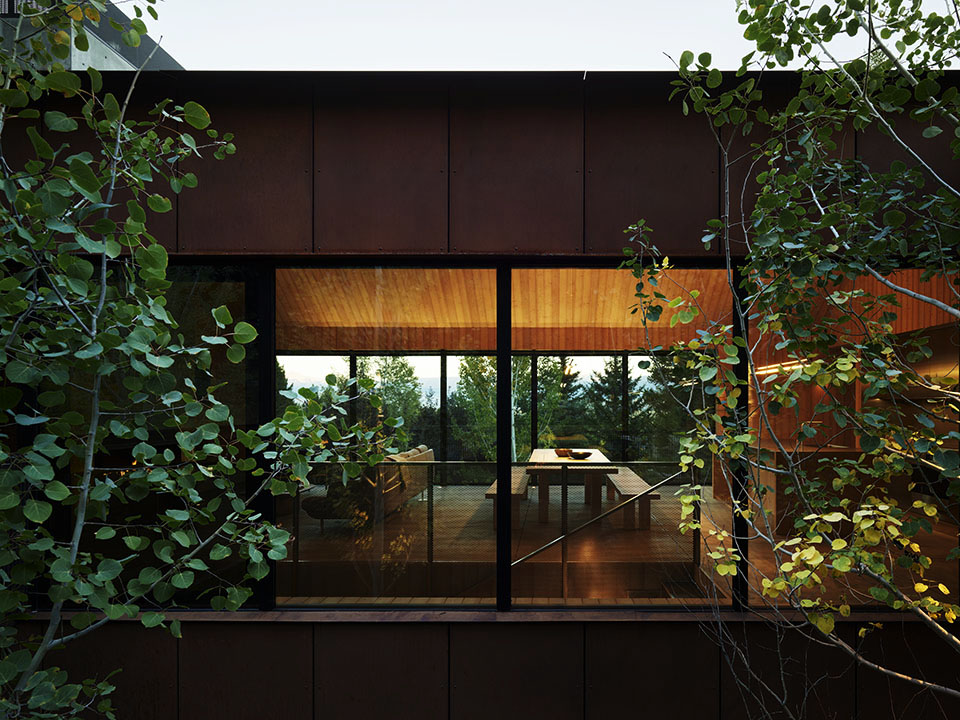
SET IN A WOODED, BOULDER-STREWN HILLSIDE NEAR THE BASE OF JACKSON HOLE MOUNTAIN RESORT, THE 3,250-SQUARE-FOOT CAJU HOUSE FIRST APPEARS AS A WEATHERED STEEL OBJECT AMONG THE TREES. THEN THE DETAILS BEGIN TO REGISTER.
Light on the Land, Demanding in Every Detail
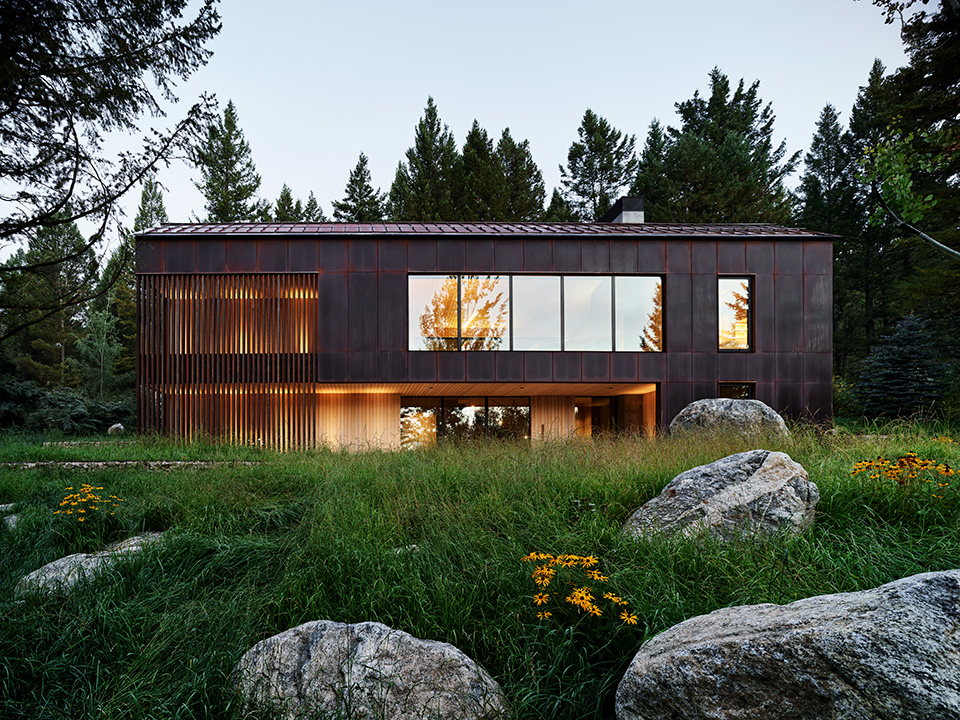
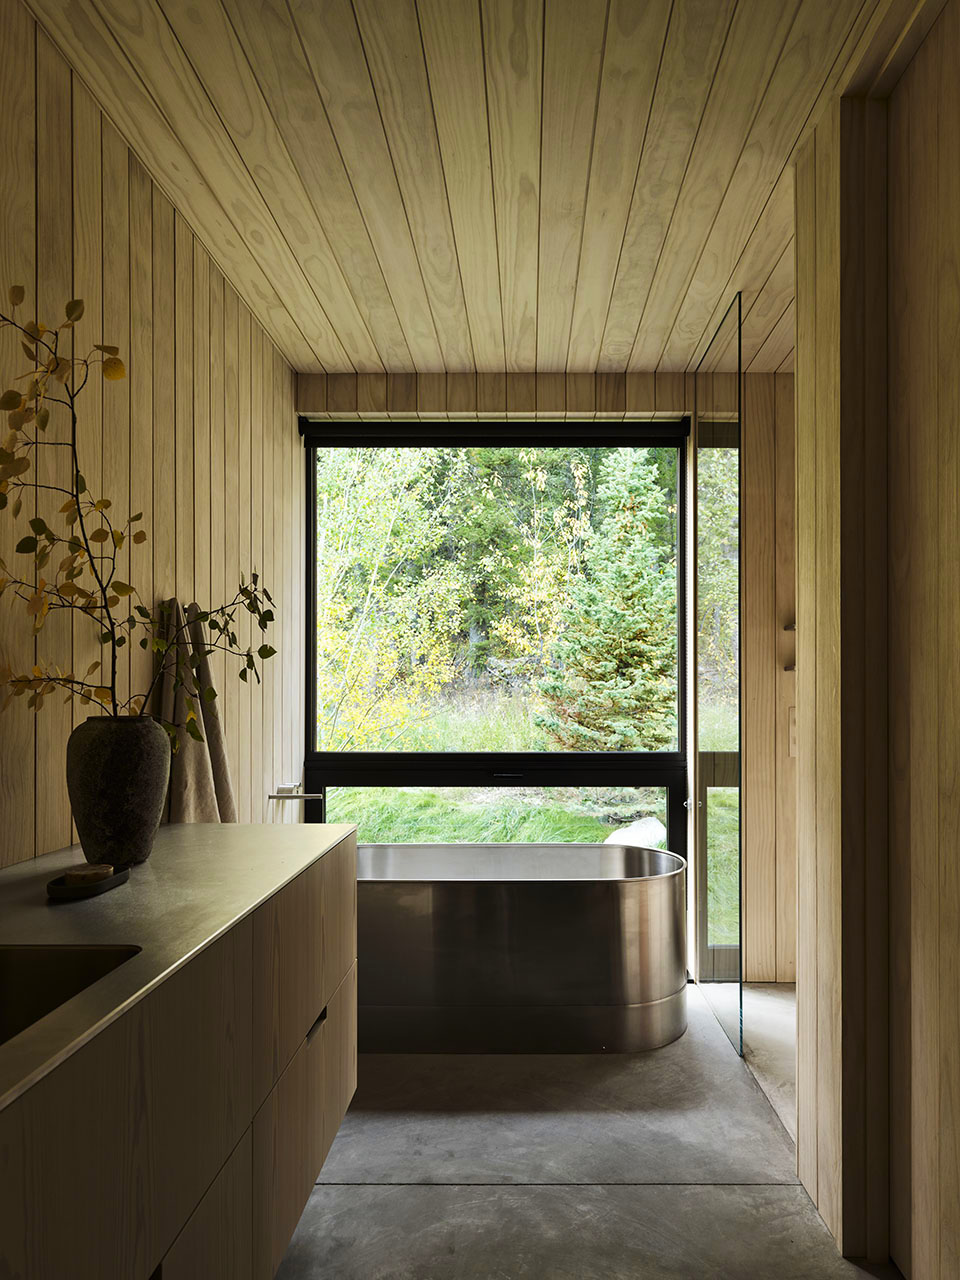
Western larch wraps the walls and ceilings, concrete runs underfoot, and stainless steel flashes throughout—in the bathtub, counters, fixtures, and custom staircase.
The palette is simple, but the effect is one of subtle, unmistakable refinement.
Caju is a warm, sensual, highly controlled, and audacious mountain retreat built almost entirely of wood, concrete, and steel. For Wind River Builders owner Alex Romaine, its beauty lies in that dynamic, and the tension between a house that feels calm and effortless and a construction process that was anything but.
“THERE IS DRAMA IN RESTRAINT, AND SIMPLICITY IS SOOTHING. WE WOULD PREFER TO USE A CONSTRAINED PALETTE OF MATERIALS AND FINISHES.”
-Project Brief from the Caju House
“Simple is often more challenging than complex, a lot of times,” Romaine says. “Very specific datums sometimes make it much more difficult than covering things up with baseboard and other trim.”
The project began with a Miami family of four—a couple and their twin boys—looking for a summer home away from south Florida’s humidity and hurricane season. After finding a small half-acre parcel in Teton Village, they retained CLB Architects in 2020 to design a home that could accommodate their family, one set of grandparents, and a sibling’s family without relying on unnecessary square footage.
Their original design brief was especially clear. The family wanted “the highest quality in the most functional, simple package,” using durable materials and allowing structural elements to remain exposed.
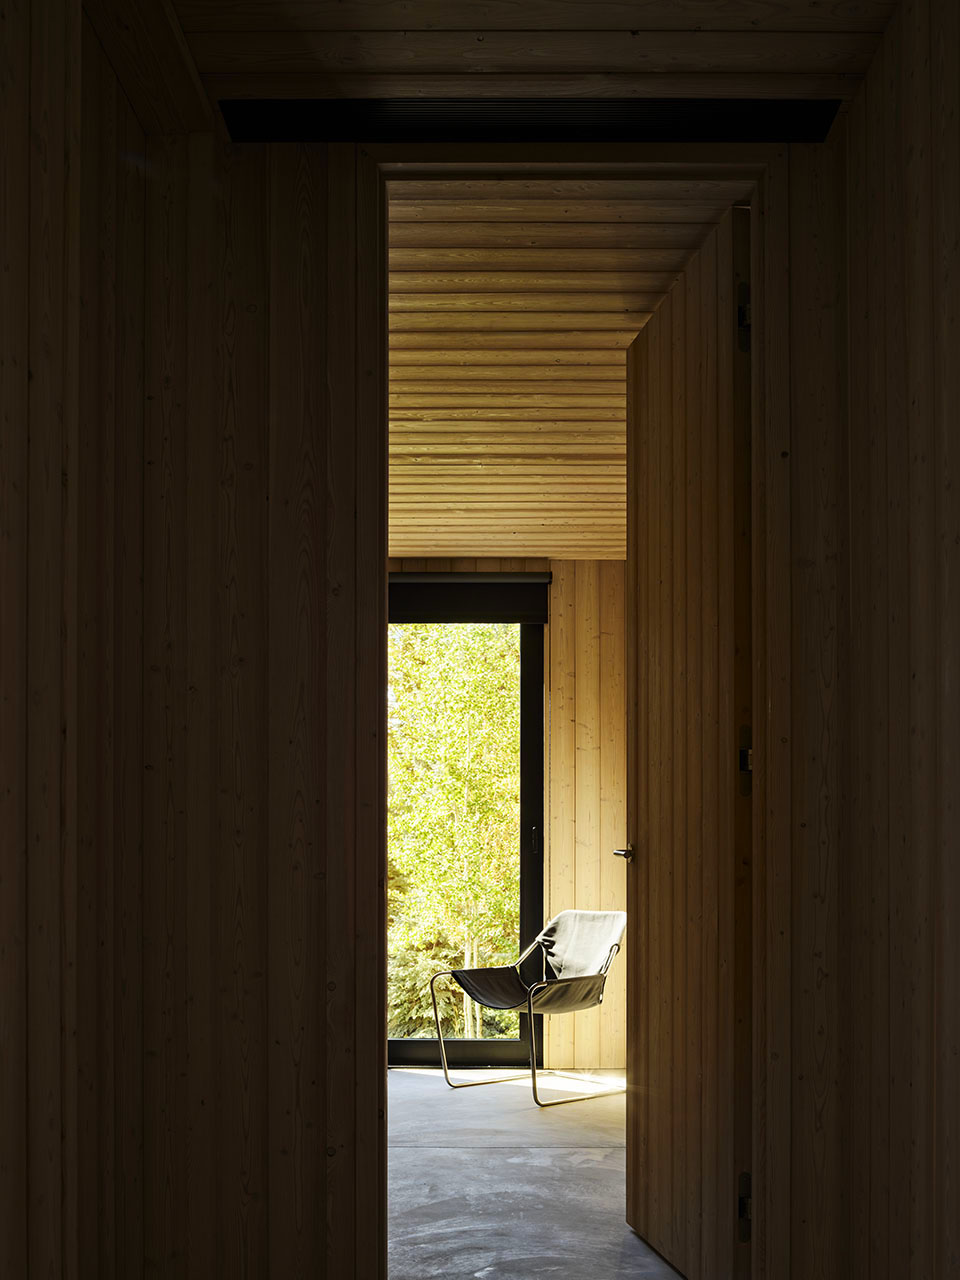
Concrete, raw wood, and Corten steel were not compromises. They were the point.
“There is drama in restraint, and simplicity is soothing,” the brief reads. “We would prefer to use a constrained palette of materials and finishes.”
The homeowners also wanted the smallest appropriate footprint, believing the land, trees, views, and mountains could speak for themselves.
“THE GOAL FOR THIS PROJECT WAS TO CREATE SOMETHING HUMBLE THAT GROUNDED IN THE PRINCIPLE OF LIVING SIMPLY. IT WAS TO BE NESTLED INTO THE MOUNTAIN ENVIRONMENT WITH A DURABLE SHELL.”
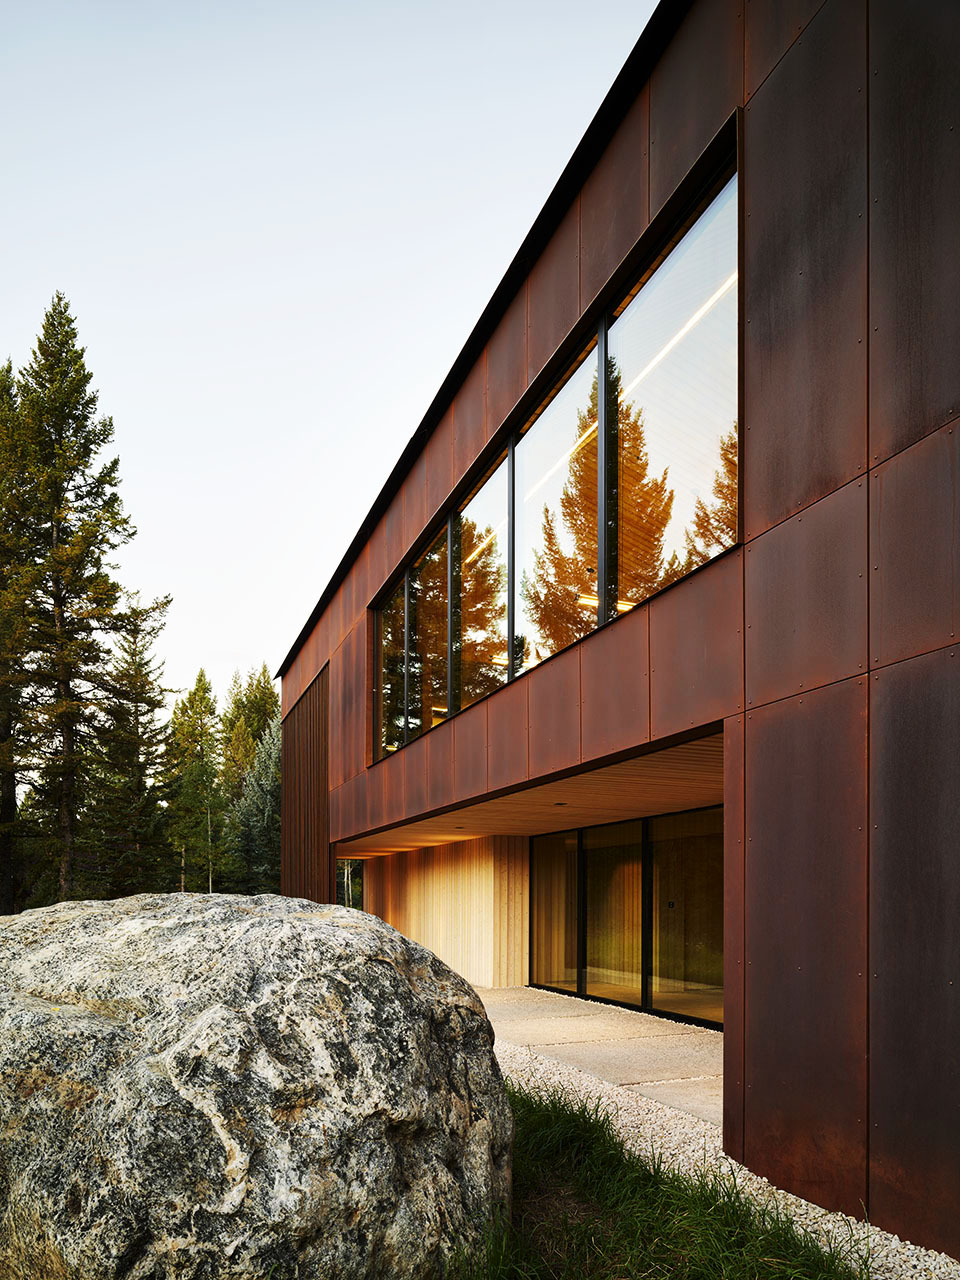
That gave CLB and Wind River Builders a demanding assignment, since the house needed to feel serene, comfortable, and highly functional, while capable of welcoming extended family. Its apparent simplicity would require extraordinary planning and execution.
“We learned that simplicity of form often demands special care in planning and execution,” the homeowner says. “Romaine led us through these challenges with energy and skill.
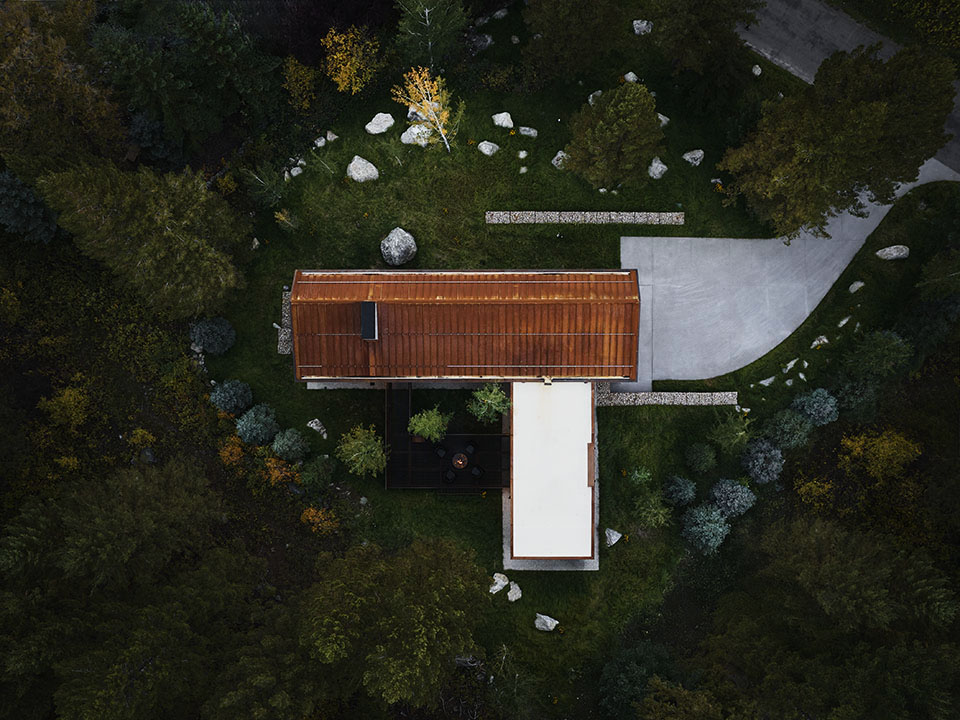
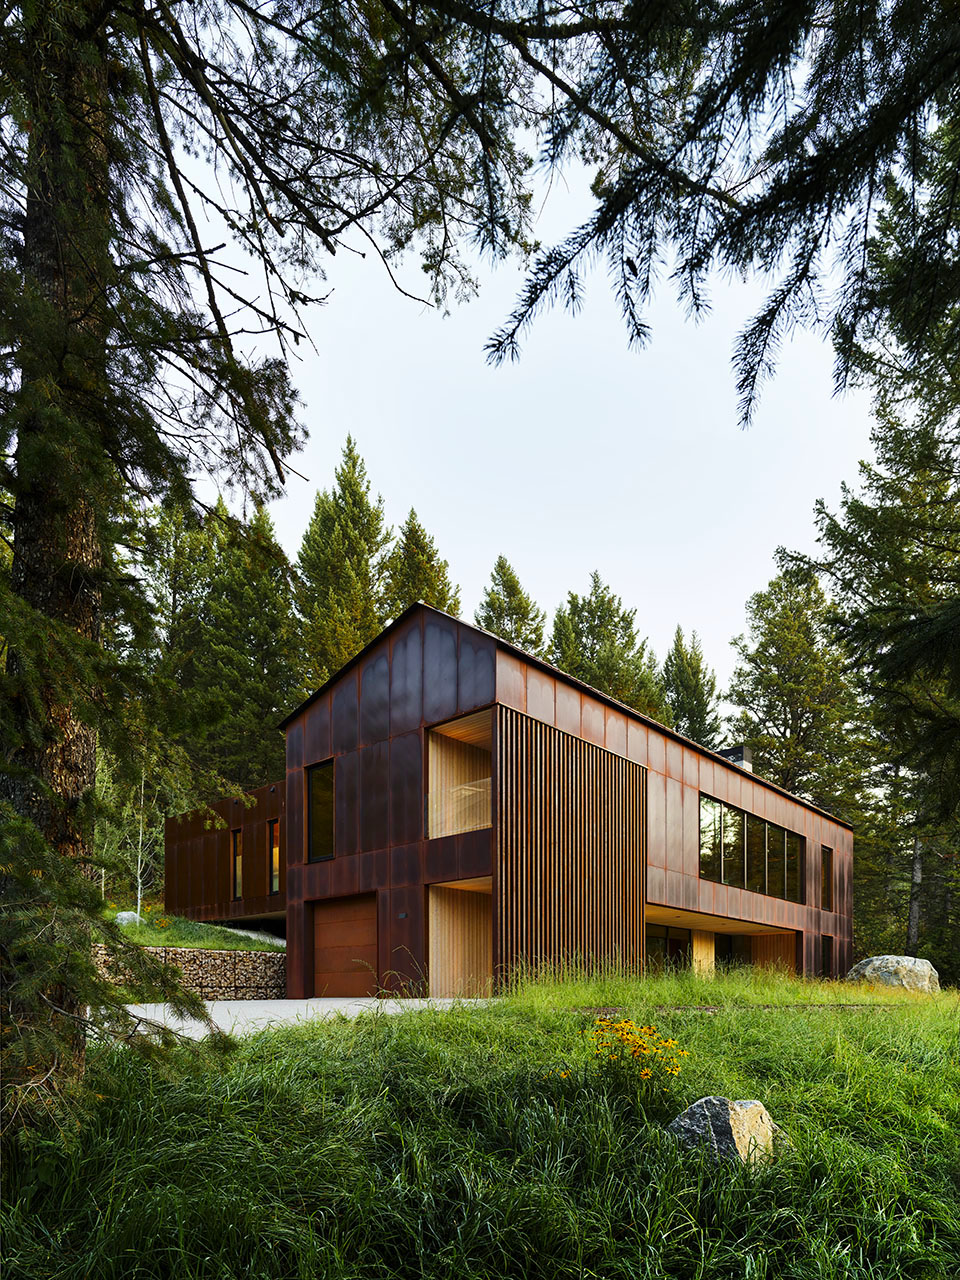
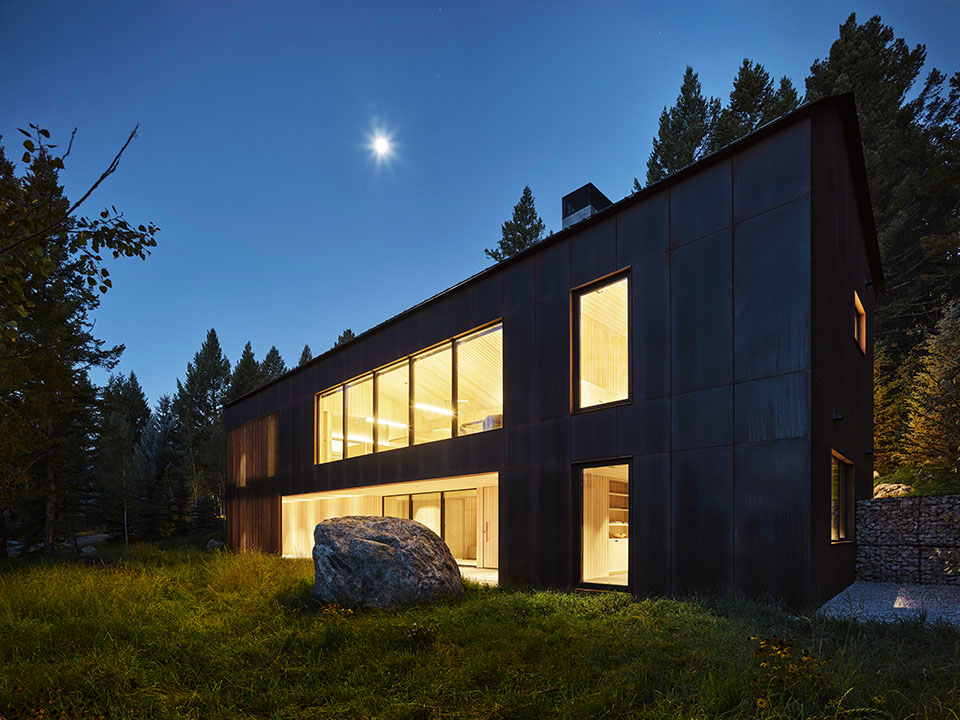
Caju sits on one of the last undeveloped parcels in Teton Village, a forested slope with mature firs, aspens, rugged topography, and views toward the Snake River Valley and surrounding peaks. The architecture runs parallel to the hillside, while an elevated bedroom wing extends back into the site and rests on slender supports.
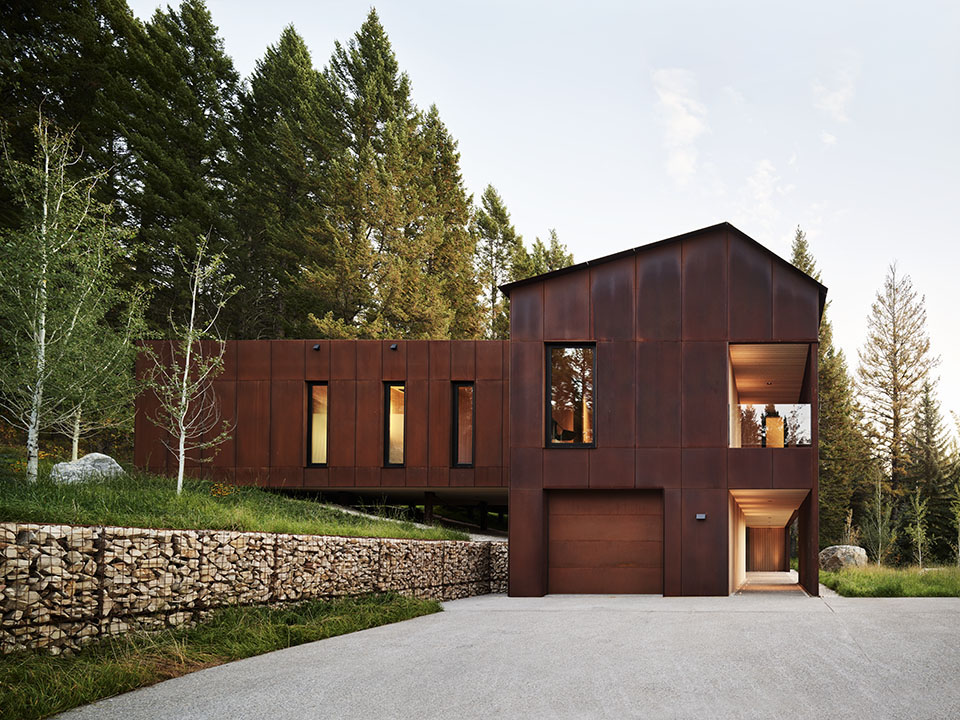
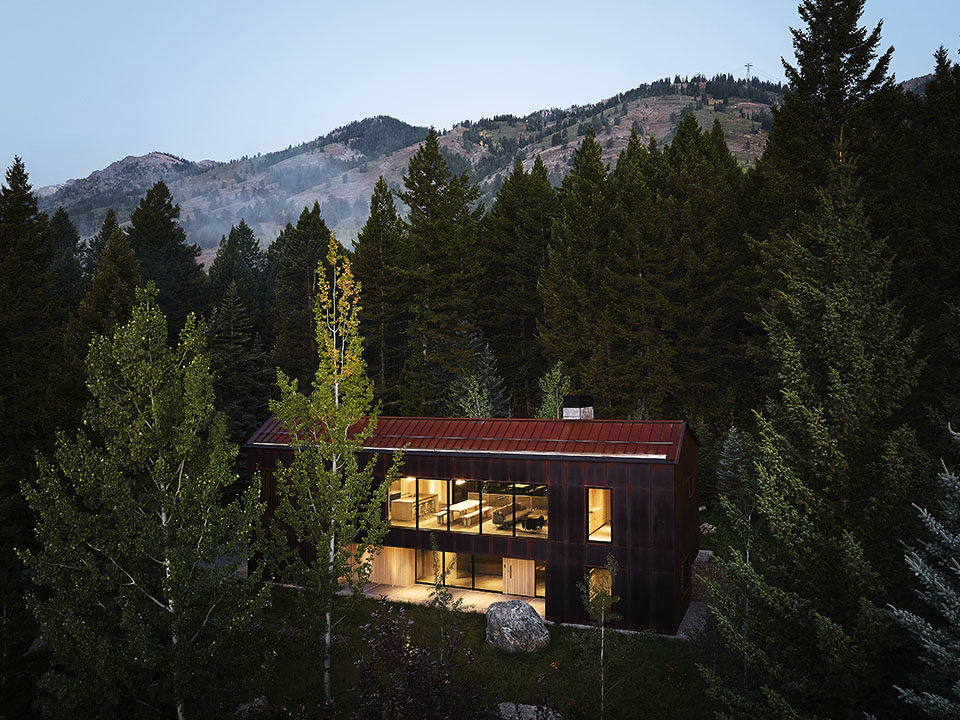
“The goal for this project was to create something humble that was grounded in the principle of living simply,” says Andy Ankeny of CLB Architects. “It was to be nestled into the mountain environment with a durable shell.”
Jason Snider and his Jackson-based landscape architecture team at Agrostis, Inc. also joined the project team early on. Their goal was to determine how the house could exist along the hillside without erasing the forest that gave the site its character.
“The house had to sit fairly lightly on the land, so the construction disturbance could be kept to a minimum and the forest could remain intact,” Snider says.
“WIND RIVER BUILDERS SEAMLESSLY PREPARED THE JOBSITE AND OTHER ADJACENT TRADES FOR OUR INSTALLATION PLAN TO PROCEED WITHOUT A HITCH.”
-Matt Satter, Drophouse
From the driveway, visitors can see beneath the elevated bedroom wing and the forest beyond. The shaded ground beneath the wing also receives stormwater from the roof, making the expressive architectural element part of the site’s drainage strategy.
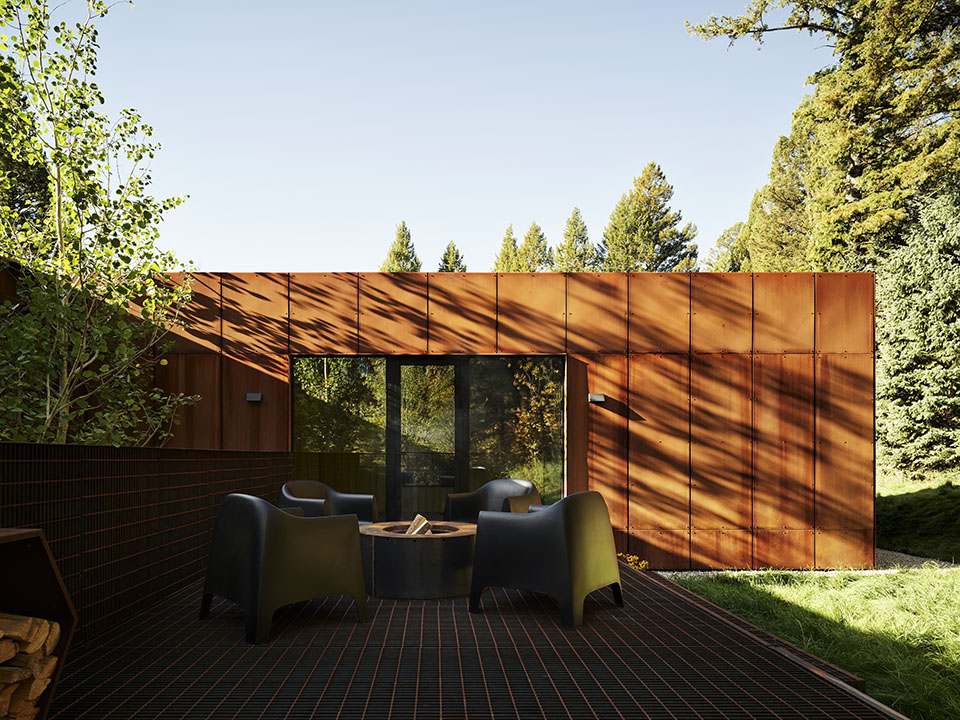
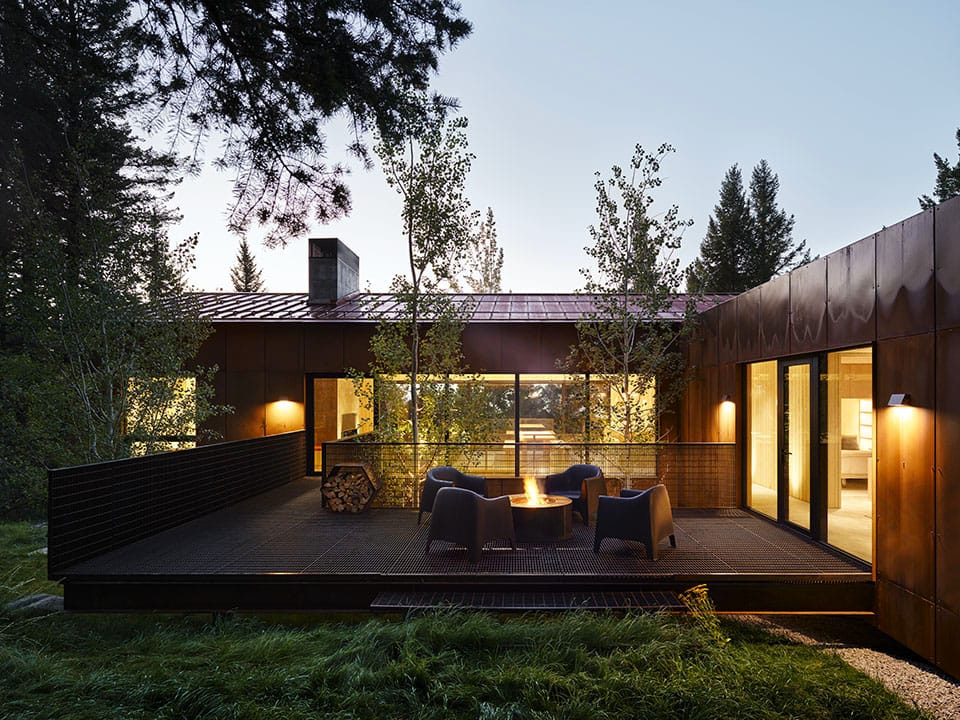
Snider says the team was able to preserve as many mature firs and aspens as the footprint allowed, maintaining view corridors while protecting privacy. Additional aspens were planted beside the raw-steel deck connecting the main volume of the house and the bedroom wing. From that deck, guests sit within the canopy, enveloped in the trees.
Native grasses, wildflowers, snowberry, chokecherry, and red-twig dogwood were used to reclaim the disturbed ground, and no manicured lawn separates the home from the forest. Near the garage, gabion retaining walls—steel baskets filled with carefully selected stone—connect directly to the house, extending its material language into the landscape.
“It became an authentic extension of those materials and of the structure needed to support the house,” Snider says.
Inside, the homeowners’ directive to use wood, concrete, and stainless steel gave the home its signature ethos, while raising the stakes for Romaine’s team at Wind River Builders. With few material changes to distract, every surface and corner became important. Every transition mattered.
Caju is smaller than many of the homes Wind River Builders has completed, but Romaine says it was far more demanding than the square footage suggests.
“THIS HOUSE IS ABOUT MATERIAL RESTRAINT AND EFFICIENT SPACE PLANNING. IT DEMONSTRATES THAT WHEN IT COMES TO DESIGN, SMALL IS BEAUTIFUL.”
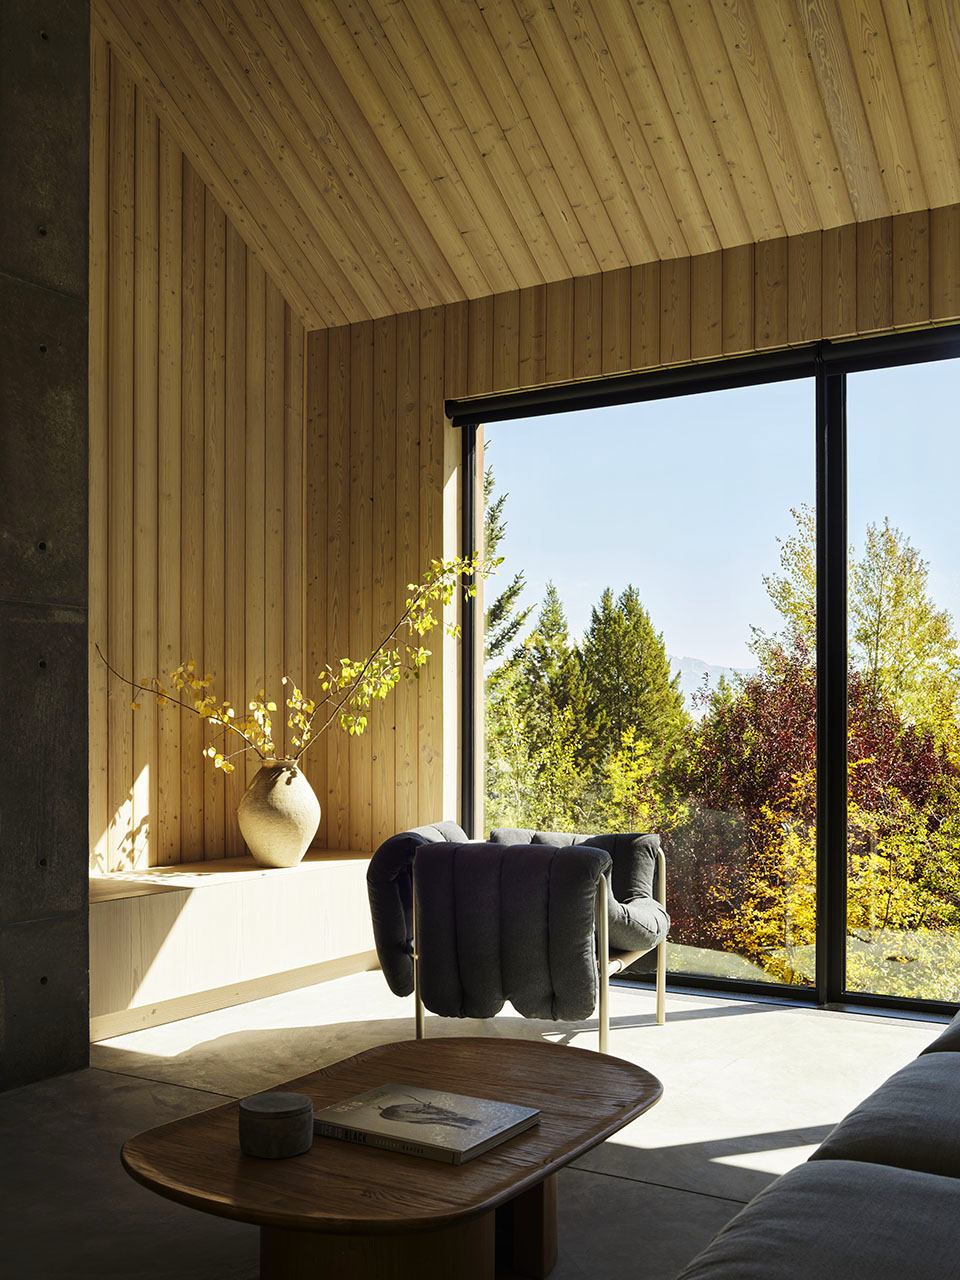
“All the windows had to be placed within a quarter-inch of each datum,” he says. “Coordinating shop drawings of custom-made windows with shop drawings of a custom-made steel staircase or a custom-made steel deck system from a different company requires coordination and a lot of attention to detail.”
The staircase is a prime example of how coordination at Caju made the project possible. Fabricated by Drophouse, an Austin-based architectural metal fabrication company, the perforated stainless steel stair was designed and developed as a part of the architecture rather than as decoration.
CLB approached Drophouse with a well-defined visual idea and then relied on the fabrication team to develop the construction details. The challenge was to preserve the staircase’s visual lightness while still ensuring the necessary structural integrity. Ultimately, Drophouse created custom perforated panels and designed connections and joints to recede from view.
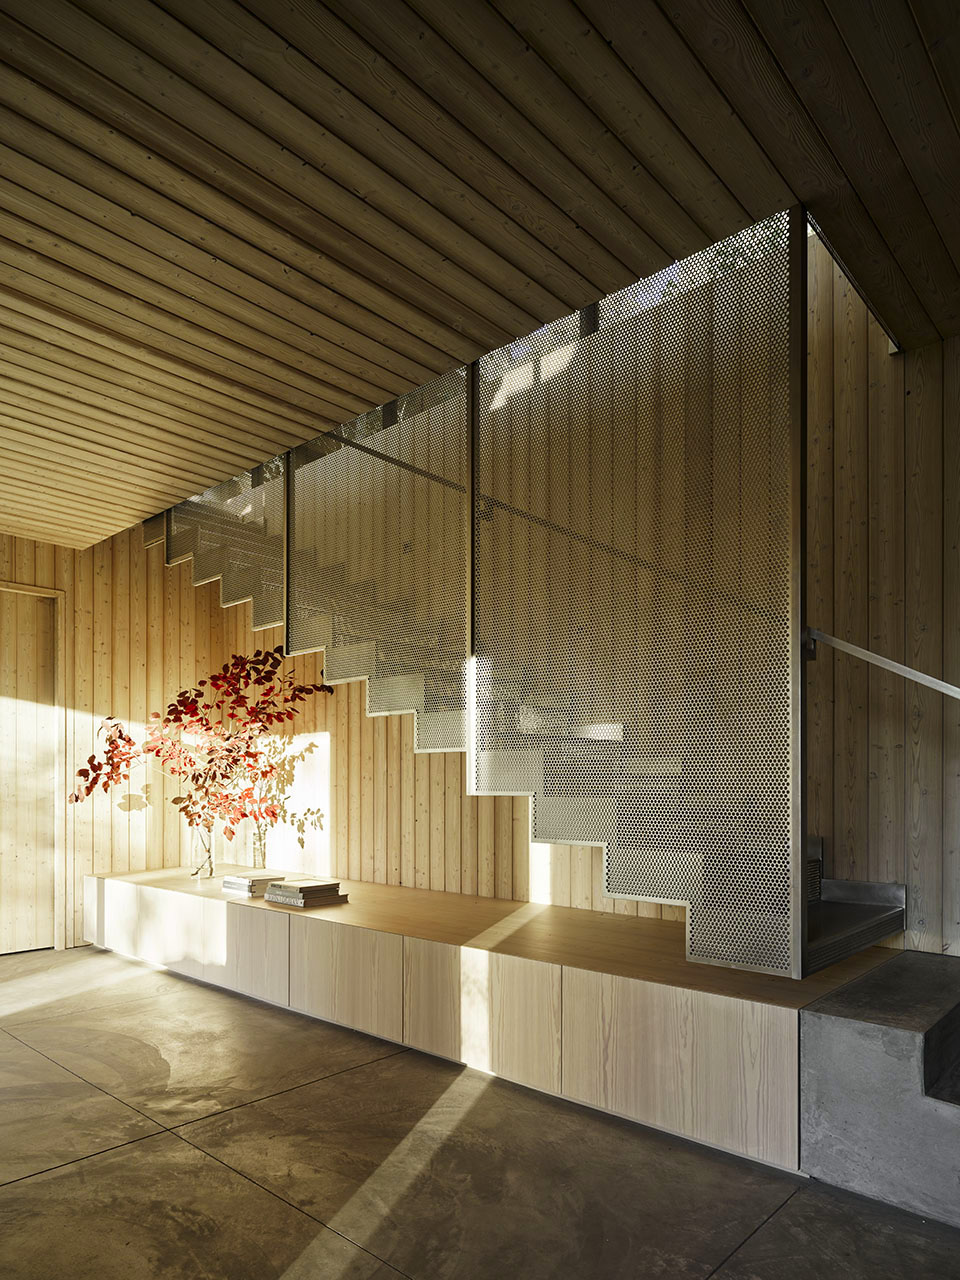
The staircase arrived prefabricated from Texas by truck and was placed precisely into the finished concrete.
“Wind River Builders seamlessly prepared the jobsite and other adjacent trades for our installation plan to proceed without a hitch,” Matt Satter, a co-owner of Drophouse, says. “The entire experience did not feel like we were working with two different parties. It felt like we were all one team.”
The staircase floats just above the concrete step beneath it. That small separation required the concrete, steel, cabinetry, and surrounding wood panels to meet exactly. In the finished room, the staircase appears weightless—a functional and necessary object transformed into sculpture.
“IT’S REALLY WELL THOUGHT OUT FOR HOW EVERY SPACE IS UTILIZED, BUT MAINTAINS THE ARCHITECTURAL ELEMENT AND SOPHISTICATED LUXURY.”
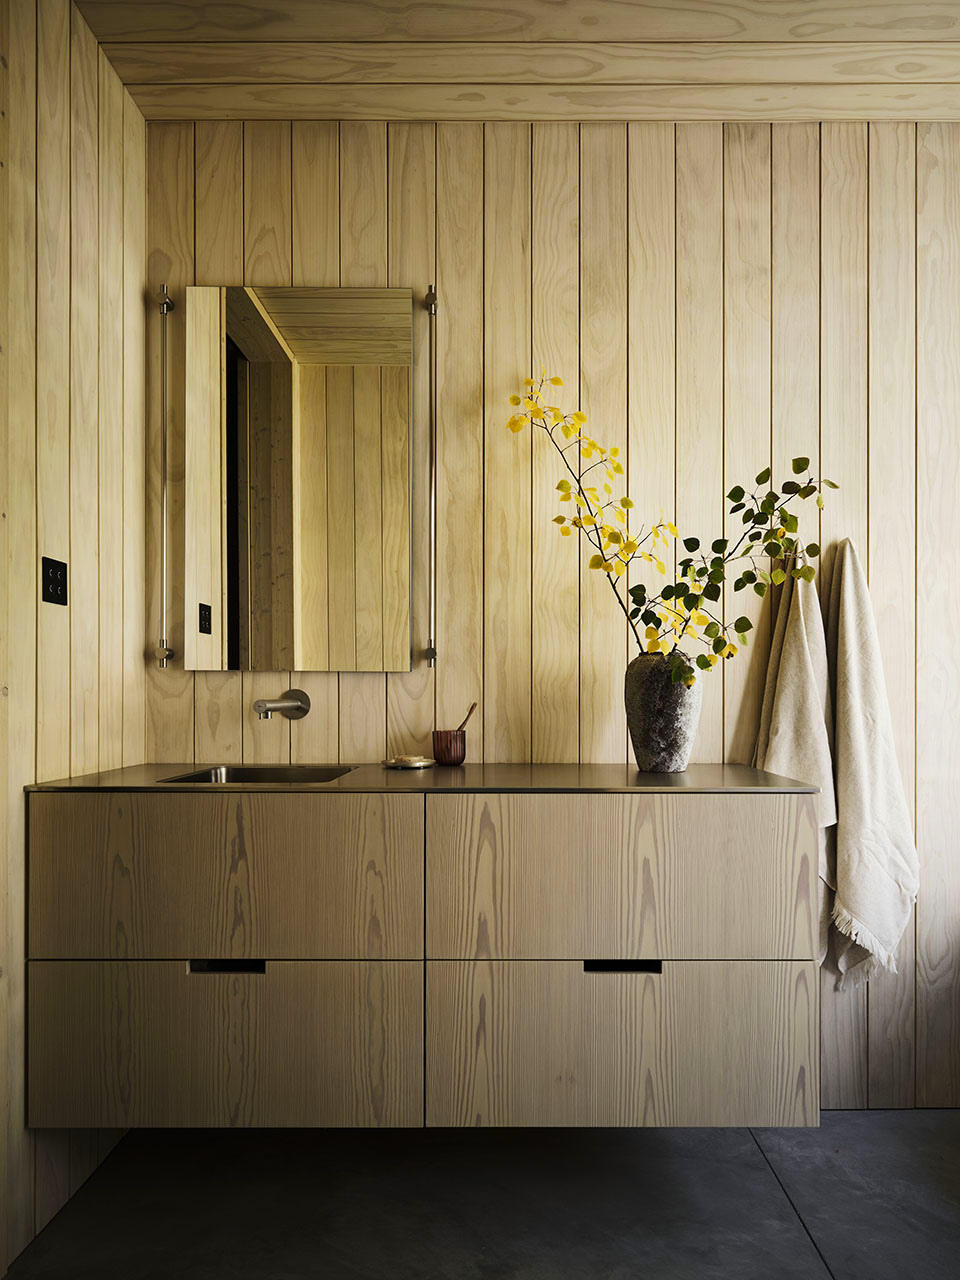
The bathtub is also stainless steel, as are the kitchen counters and plumbing fixtures. Concrete floors flow throughout the living spaces, hallways, bathrooms, and showers. There is no tile or sheetrock, other than the garage. The concrete fireplace was poured with close attention to its cone ties and panel seams to create a smooth, elegant surface that also becomes art.
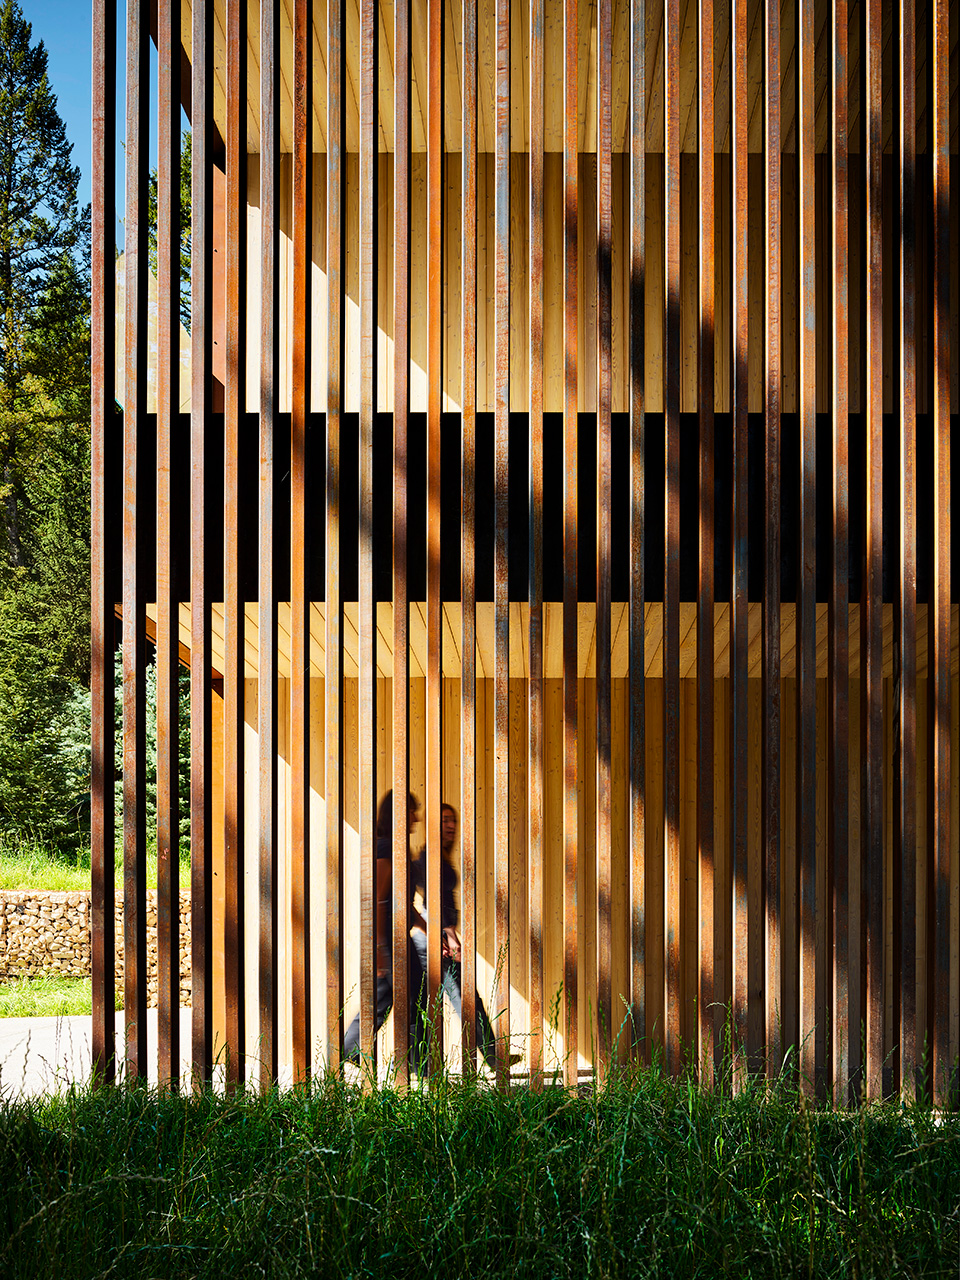
Western larch, also known as Tamarack, is found throughout Caju, bringing light and warmth to the Corten steel and concrete. Finished in a pale Scandi treatment by Pioneer Millworks, it wraps the walls and ceilings and forms the cabinetry and kitchen table. In the bathrooms, Accoya—an acetylated pine selected for durability—covers the walls, ceilings, and showers.
“This house is about material restraint and efficient space planning,” Eric Logan of CLB Architects says. “It demonstrates that when it comes to design, small is beautiful.”
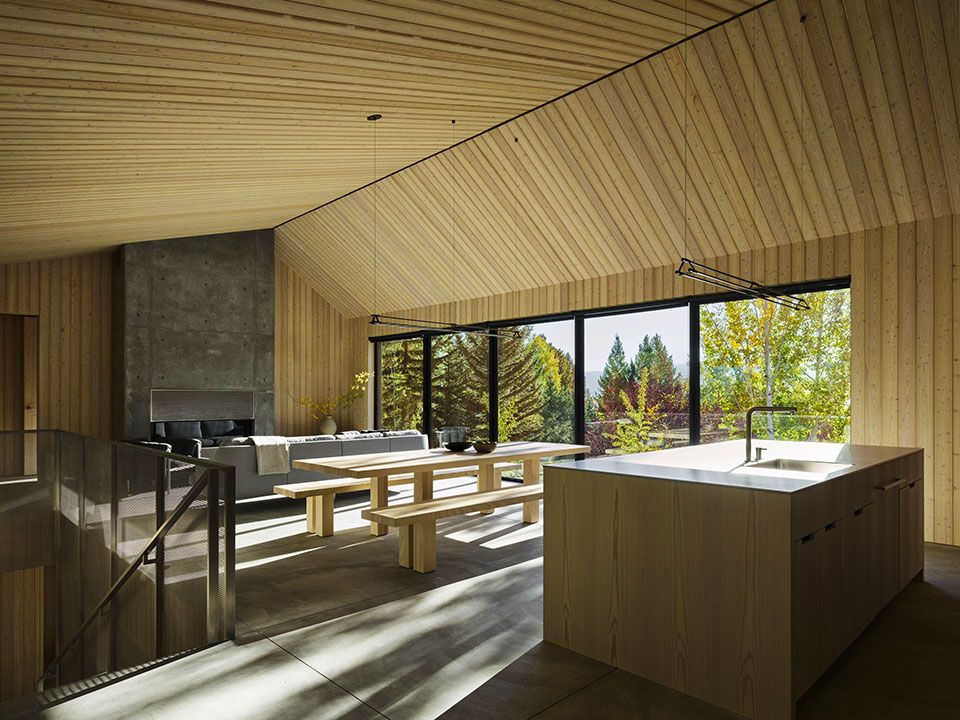
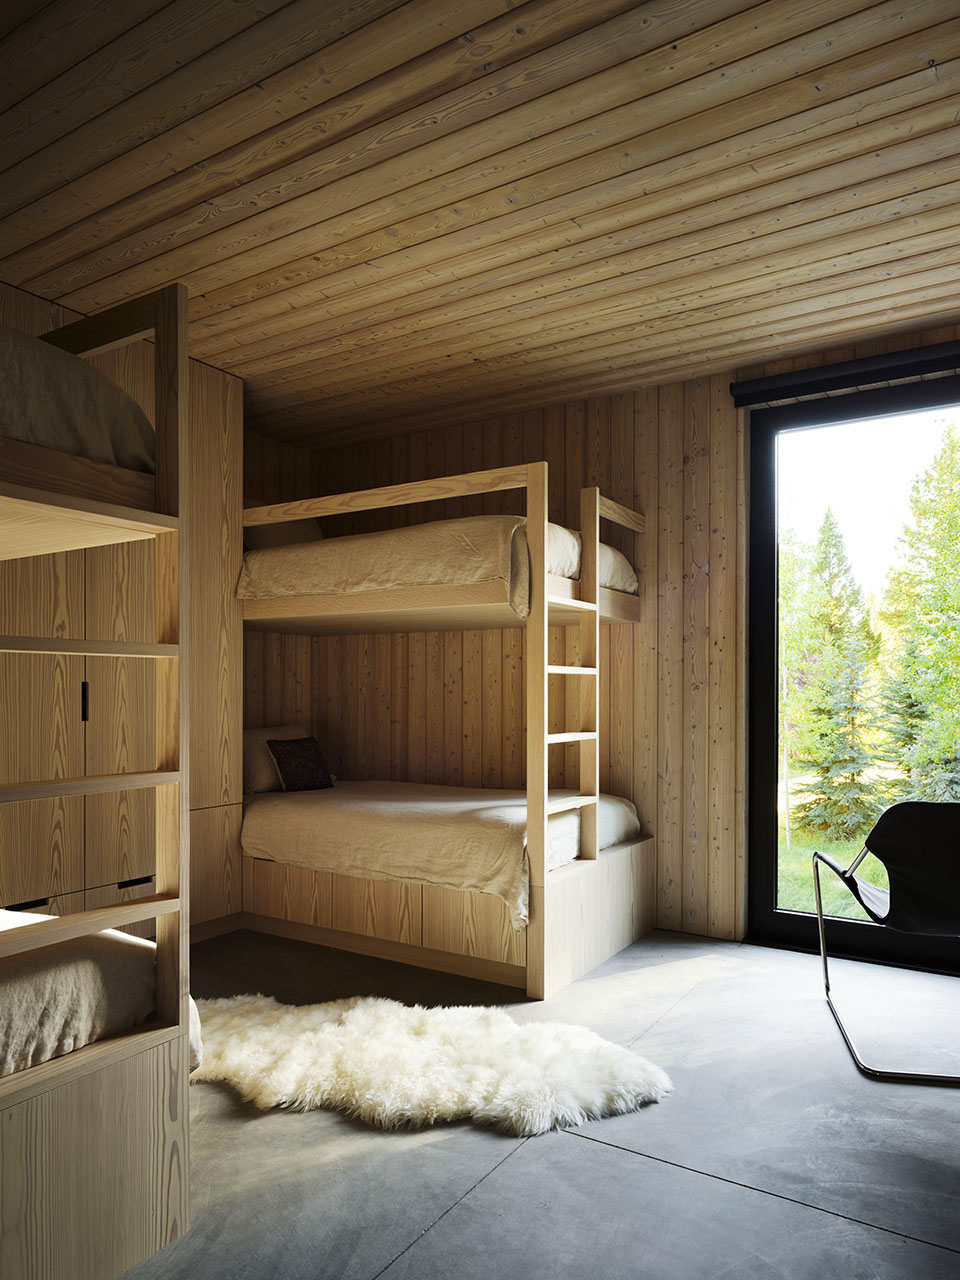
The four-bedroom, four-bath home comfortably sleeps 10. Its eight-foot entry ceiling compresses the arrival before the living room and kitchen rise to 13 feet, 3 inches at the peak. Built-in cabinetry allows the compact plan to support family, grandparents, and other guests without feeling crowded.
For Romaine, Caju proved its ability to host when the homeowners hosted a dinner for roughly 14 members of the design and construction team.
“It was wonderful and comfortable,” he says. “There was plenty of space to accommodate the group, and the dinner was incredible.”
“WHEN YOU FINISH A HOME, THE OWNER CAN SAY, ‘I’M SO GLAD IT’S OVER,’ OR THEY CAN SAY, ‘IT WAS ENJOYABLE. WE FELT INFORMED. WE FELT INVOLVED. WE FELT THAT THERE WAS CARE AND PASSION.’ I WANT EVERY OWNER TO APPRECIATE THE PROCESS.”
At Caju, additional square footage was never the answer. Rather, the house had to function through intelligent planning and craft.
“That’s where it became a work of art,” Romaine says. “It’s really well thought out for how every space is utilized, but maintains the architectural element and sophisticated luxury.”
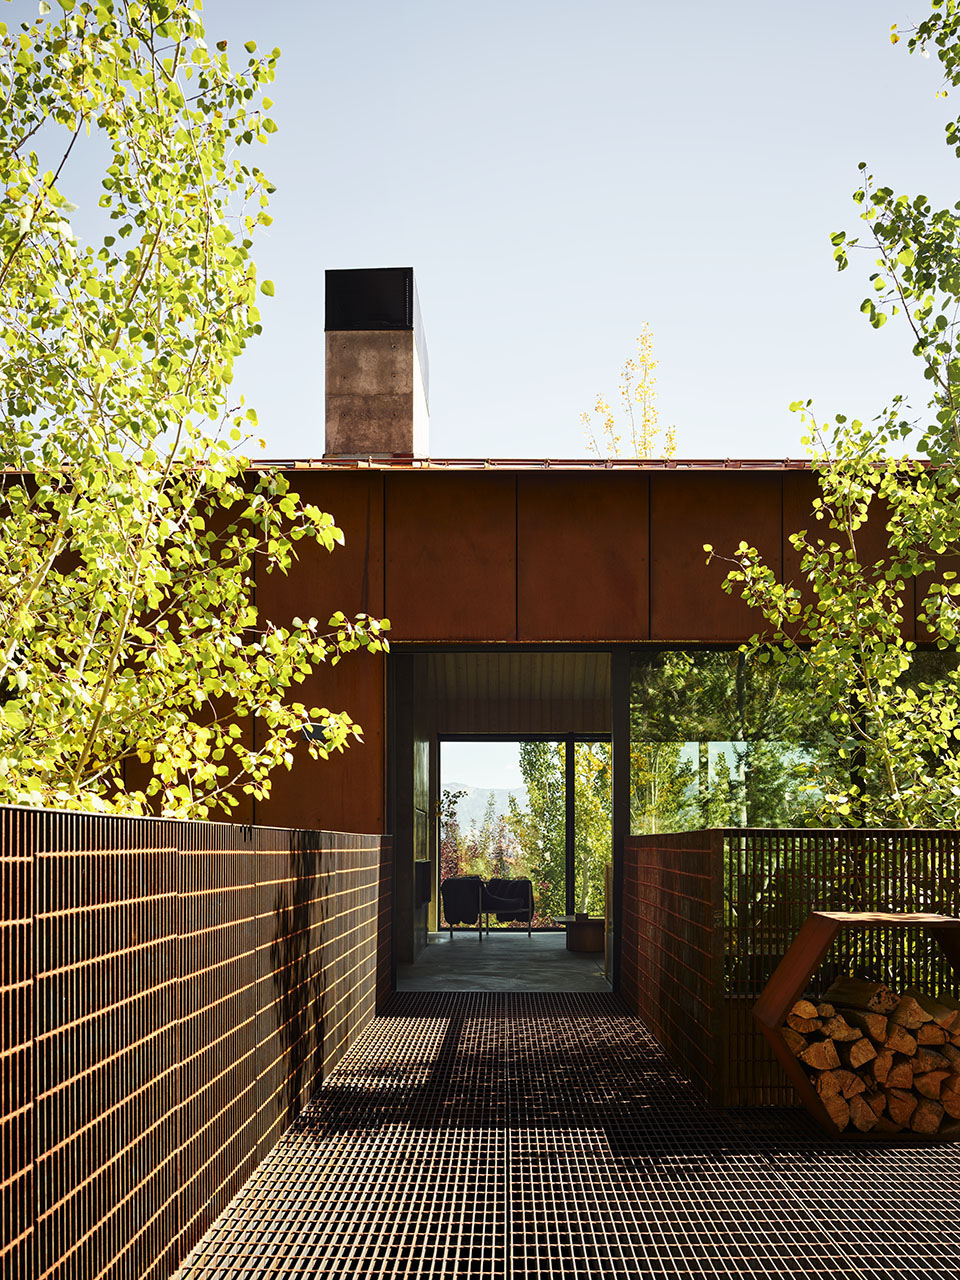
On the exterior, Corten steel forms a rust-red shell that changes with moisture, sunlight, and time. The patio is cold-rolled bar-grate steel, left raw to also weather naturally. Before committing to the exterior, Wind River built a full-scale mock wall on site and rebuilt it three times to test finishes, datums, and construction methods. Even the thick steel eaves required close engineering because long sections will expand and contract across Jackson’s temperature extremes.
That level of dedication reflects the relationship between Wind River and CLB. Romaine remembers design meetings in CLB’s conference room, where colored renderings surrounded the owner, architect, and contractor, thereby allowing the team to understand the house before construction moved too far ahead.
“No aspect of the project was looked at in isolation, and CLB studied every facet of the project,” Romaine says. “It’s always the whole project, the art crafted by the whole.”
For Romaine, that early involvement is central to his company’s identity. He began as a carpenter before founding Wind River Builders in 2004 and continues to approach construction through the lens of craft rather than solely through the managerial role of a general contractor.
“THE NAME’S PUNCHY, UNCONVENTIONAL CHARACTER SEEMED A FITTING MATCH FOR THE HOUSE ITSELF. SMALL, DISTINCTIVE, AND A LITTLE UNEXPECTED.”
-Homeowner, Caju House
He’s also aware that a beautiful house can leave an owner exhausted by the experience of building it—a result he never wants for his clients.
“When you finish a home, the owner can say, ‘I’m so glad it’s over,’ or they can say, ‘It was enjoyable. We felt informed. We felt involved. We felt that there was care and passion,’” Romaine says. “I want every owner to appreciate the process.”
After three summers at Caju, the family has found that the house functions exactly as they intended. Its compact plan accommodates their needs, while its materials and connection to the landscape make daily life feel practical and serene.
Wind River’s involvement continued after construction, and Romaine has helped with small projects, including building patio furniture from a tree removed from the site. Through that process, the homeowner says he and Romaine have become friends.
After completion, the owner named the house Caju, Portuguese for cashew, the fleshy fruit from which the familiar nut grows and one the family commonly enjoys for breakfast in Brazil. The homeowner’s wife, who is Brazilian, saw the fruit reflected in the architecture, since its red skin echoed the weathered exterior and its pale flesh recalled the light larch inside.
“The name’s punchy, unconventional character seemed a fitting match for the house itself,” the homeowner says. “Small, distinctive, and a little unexpected.”
whj COVER FEATURE
