
By: Laurenz Busch

The homes of the Flathead Valley are inspired by everything that surrounds us, the light coming off the lake, the grain of local timber, the way a family actually lives once the snow melts and muddy boots trudge through the door. For this special edition feature, we hand these pages to the talented people who know those homes best. The region’s interior designers share the ideas that guide their work. Their studios stretch from Whitefish to Bigfork, and several of them arrived here drawn by the landscape. One begins with light, another with the kitchen, another by listening, but convictions run through all of them, that well-made homes are built to be lived in for decades, that natural materials only grow more beautiful with time, and that the country outside the window belongs inside the house, too.
WE HOPE THIS FEATURE INSPIRES YOU TO SEE
YOUR OWN SPACES IN A NEW LIGHT
The Room Everyone Ends Up In
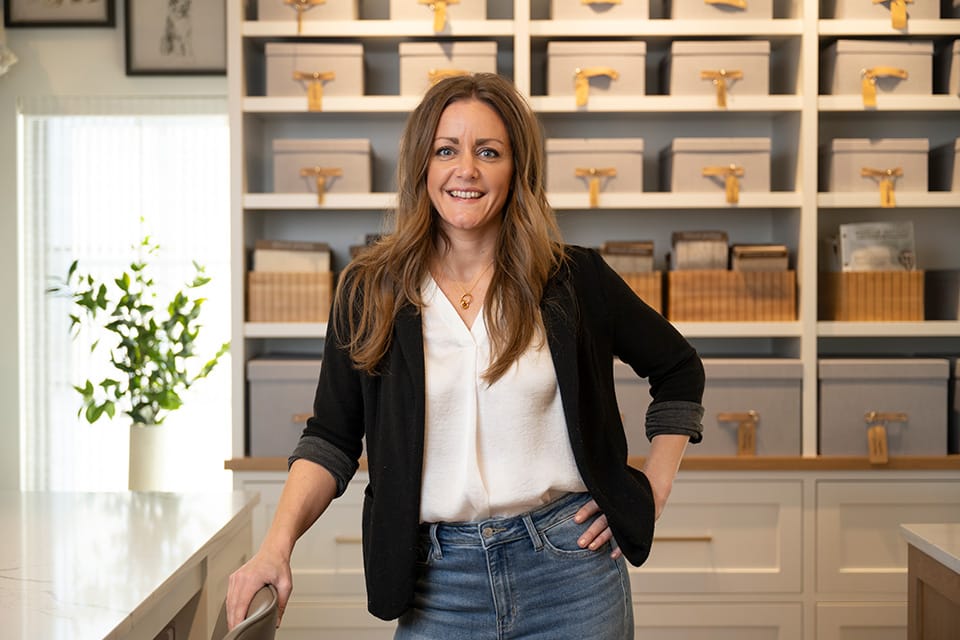
Nearly 15 years ago, Annie Graunke co-founded Studio M Interiors in Plymouth, Minnesota, with partners Kristen McCormick and Melissa Musgjerd. Built largely through word of mouth, the practice has since expanded to include a second studio in Wisconsin.
A renovation on Flathead Lake first brought Graunke west. After two years of traveling back and forth, she decided to establish a permanent presence in the area. This fall, she and assistant Katie Strong will open a Bigfork studio on the second floor of the Branding Iron Station.
Across two decades of designing homes, Graunke has found that one room draws people together more reliably than any other: the kitchen.
“I CAN’T REMEMBER THE LAST GATHERING WHERE PEOPLE WEREN’T STANDING AROUND THE ISLAND.”
WHJ: “Heart of the home” is a familiar phrase. What tells you that a kitchen is truly working that way?
Annie: You can tell instantly. It’s the heart of the home if that’s where everyone congregates. I can’t remember the last gathering where people weren’t standing around the island.
When you’re hosting, you’re in the kitchen preparing food, and everyone is buzzing around. They want to be social and talk with you.
I recently finished building my own lake home in northern Minnesota, and I knew I wanted a giant island. I’m so glad I did. We comfortably fit 25 people across the kitchen, dining area, and living room because the spaces are all open to one another. It makes entertaining easy.
DESIGNED AS ZONES
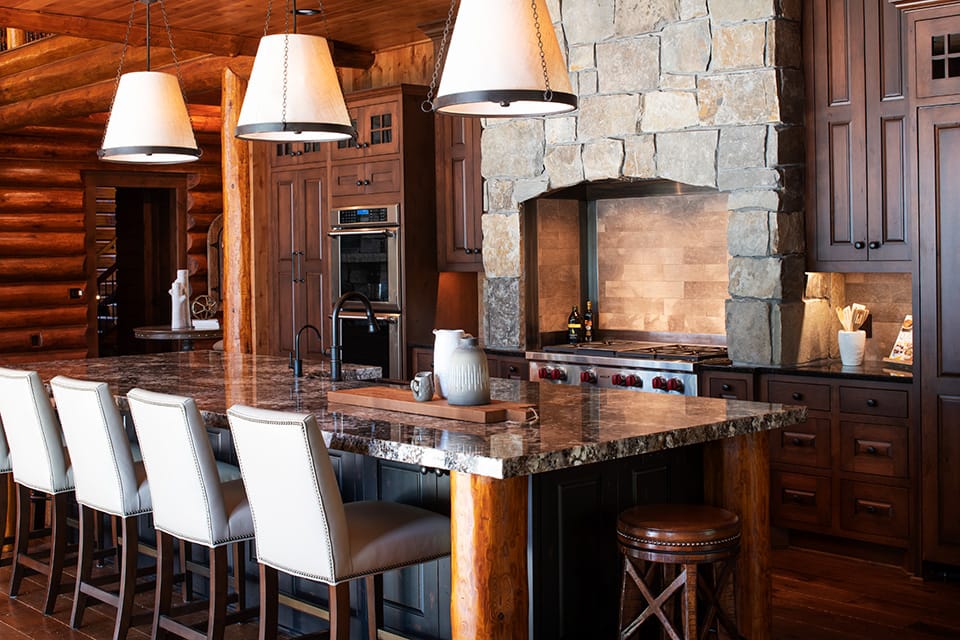
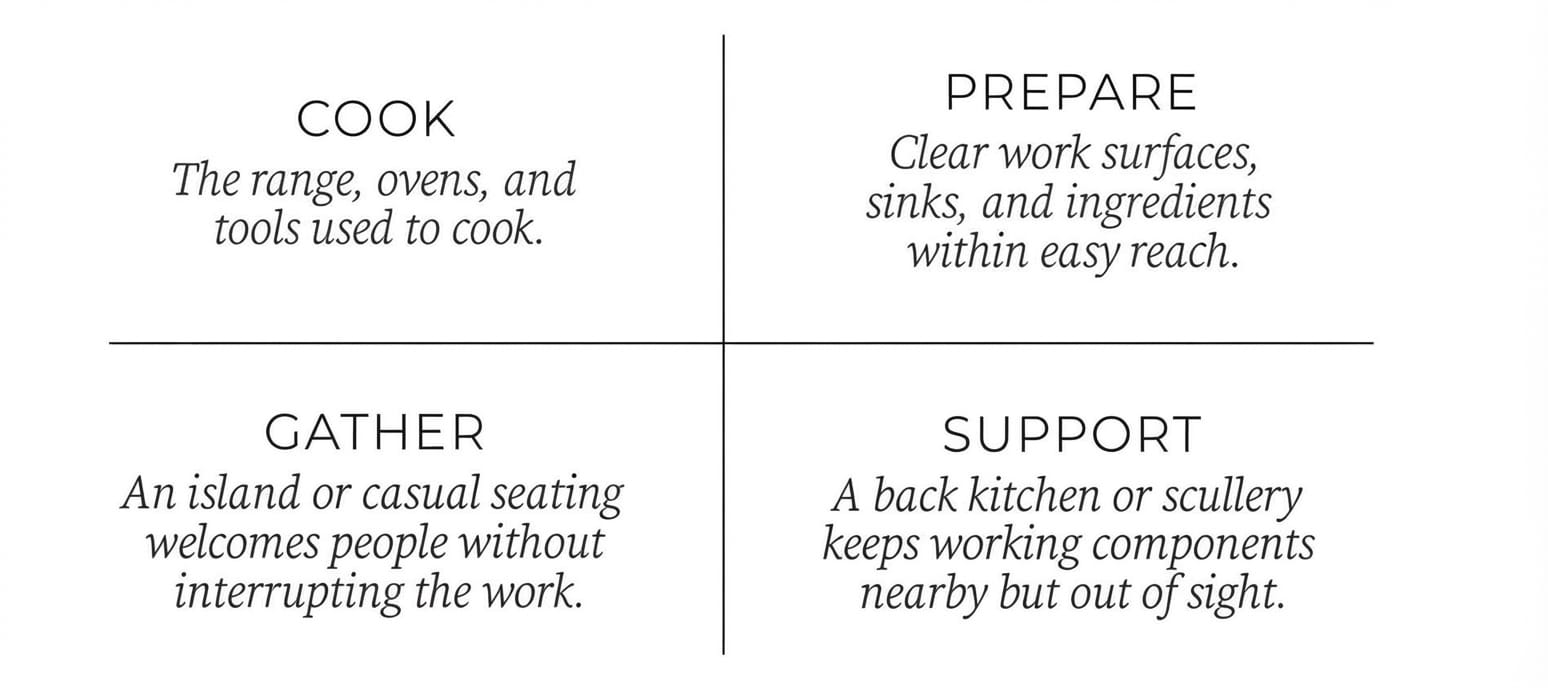
Graunke approaches the kitchen as a collection of zones: one for cooking, another for preparing food, and a third for gathering without getting in the way. When space allows, she also creates a casual seating area that keeps guests close to the activity but clear of the work zones. Back kitchens and sculleries add another layer, moving appliances and food preparation around a corner, so they remain accessible without dominating the main room.
Before drawing the plan, Graunke asks who cooks, how many people will use the kitchen, and how they will use it. A household with multiple cooks might benefit from undercounter refrigeration distributed across different zones, while another may need only a single full-height refrigerator.
Kitchens can be challenging, especially smaller ones, but for Graunke, those constraints can often produce the most creative solutions.
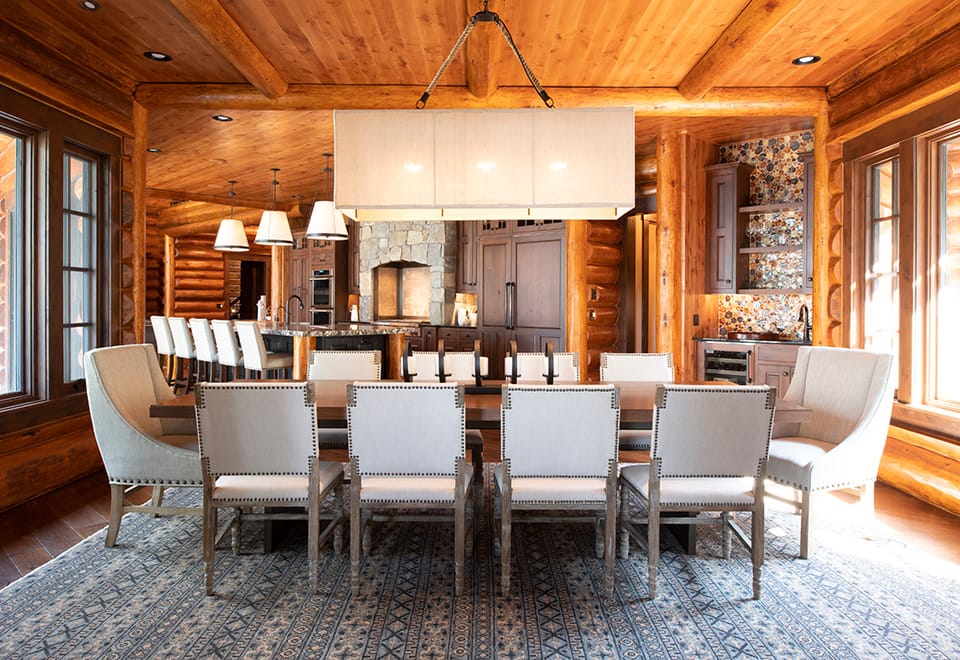
“EVERYONE WANTS TO BE TOGETHER, SO THE LAYOUT HAS TO MAKE ROOM FOR THAT.”
THE FOUR ZONES
WARM ENOUGH TO TOUCH
WHJ: What underrated feature can make a kitchen more inviting?
Annie: It may sound simple, but really good lighting—especially when you work with several different layers.
Pendants, recessed fixtures, undercabinet lighting, and accent lighting work together to create an atmosphere that makes people comfortable. It’s subtle. People may not consciously notice the lighting itself, but they notice how well it illuminates the room and how useful the space feels.
A RECIPE FOR WARMTH
- Layer the light:
- Pendants for visual focus
- Accent lighting for atmosphere
- Undercabinet lighting for tasks
- Recessed fixtures for general illumination
- Add tactile materials:
- Wire-brushed oak
- Butcher block | Honed marble
- Wood with visible grain and texture
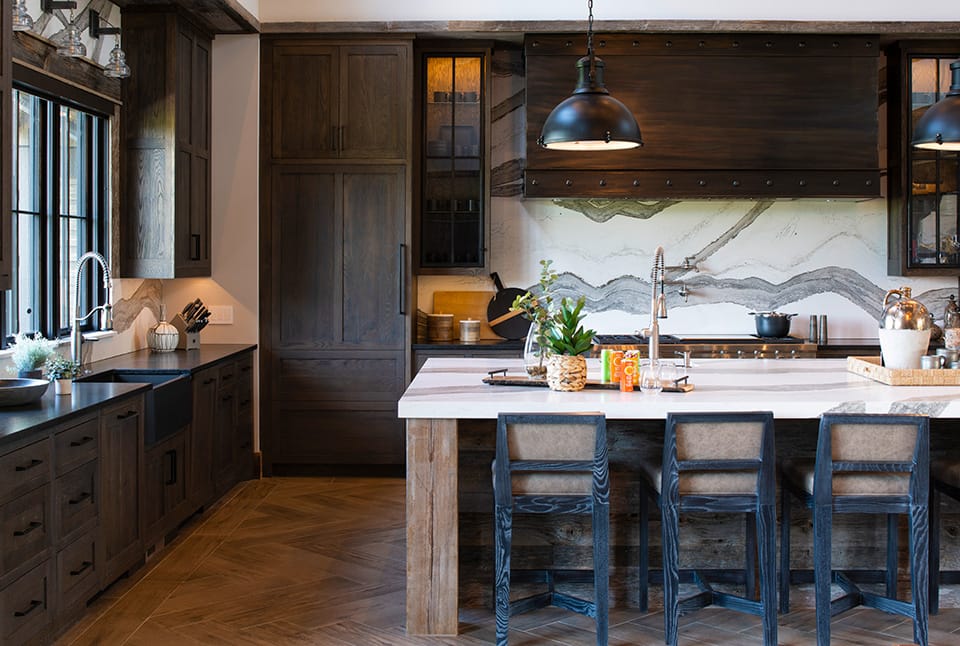
“PEOPLE WANT TO TOUCH THE BUTCHER BLOCK, LOOK CLOSELY THE HONED MARBLE, AND EXPERIENCE THE MATERIALS.”
THE RULES WORTH BREAKING
WHJ: Is there a piece of conventional kitchen wisdom you think is overrated?
Annie: One is the traditional work triangle, with prescribed distances between the refrigerator, stove, and sink. That approach made sense in smaller kitchens. In a larger kitchen with multiple zones, it matters less. Instead, you organize each area around the function it needs to perform. The other is upper cabinetry. Everyone thinks they need it: Where else will all the storage go? But there are many creative ways to design drawers and base cabinets for dishes, glassware, and other necessities. Eliminating upper cabinets can free an entire wall for glass and open the kitchen to the view.
WHJ: If a client is going to splurge in one place, where should it be?
Annie: The kitchen is the place to splurge, and I wouldn’t skimp on appliances—quality matters, especially for longevity and food preservation.
- Studio M Preferred Vendors
- Ann Sacks Tile / Trove Wallpaper
- Kelly Wearstler Textiles / Gabby
- Francois & Co. / Ngala Trading Co.
“IF YOU’RE GOING TO SPLURGE, THE KITCHEN IS WHERE YOU SHOULD DO IT.”
whj INTERIOR DESIGN FEATURE
