
Written By: Katie Thomas
Notes from the field looks beyond the polished final image to reveal the experimentation, problem-solving, and meticulous work behind exceptional projects. In this issue, NVS uses orientation and simplicity to shape a residential-style clubhouse, while Blanchford Landscape Group creates an evolving ranch landscape consisting of native plants, regional materials, and years of thoughtful care.
Entry No. 1: Orientation & Simplicity
“I ENVISIONED A BUILDING WITH MINIMAL IMPACT TO THE NEIGHBORING RESIDENCES. SO HONESTLY, IT WAS MOSTLY SITE ORIENTATION AND SIMPLICITY.”
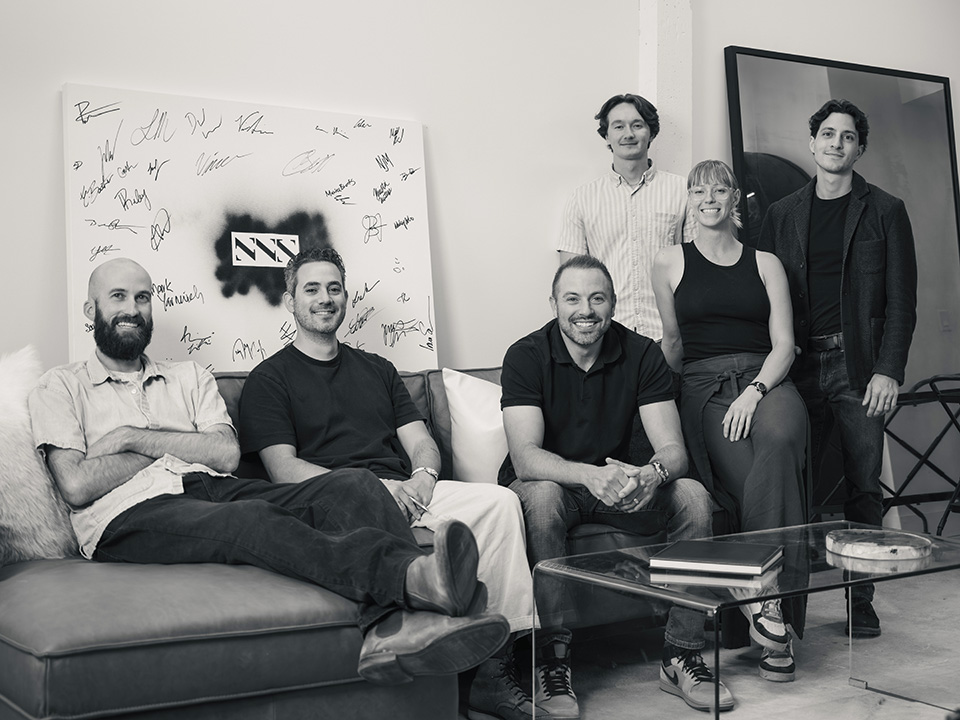
For Nik Sirna, principal and owner of NVS, site responsibility is key. Since founding the Bozeman studio in 2022, he has prioritized understanding the natural landscape, allowing topography, sun orientation, wind, and geography to shape a design so the work remains responsive to the land, a style he describes as tectonic regionalism.
NVS is a Bozeman-based design studio dedicated to carefully crafting homes and spaces that are deeply felt. Great design begins with listening, creating spaces that reflect the people who will inhabit them rather than imposing a signature style. The studio brings together creativity, craftsmanship, and technical expertise to create places where life unfolds and people feel truly at home.
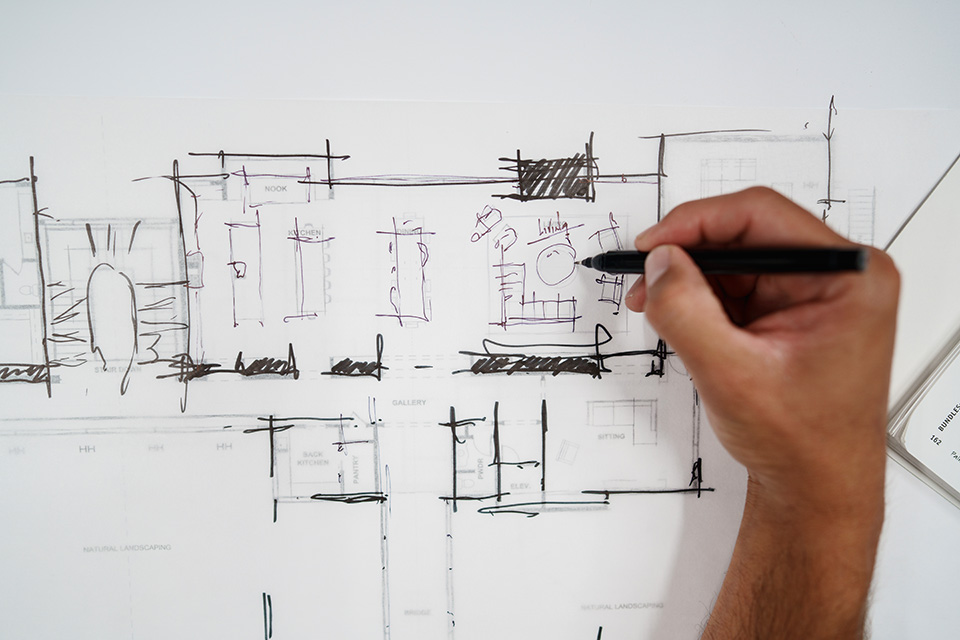
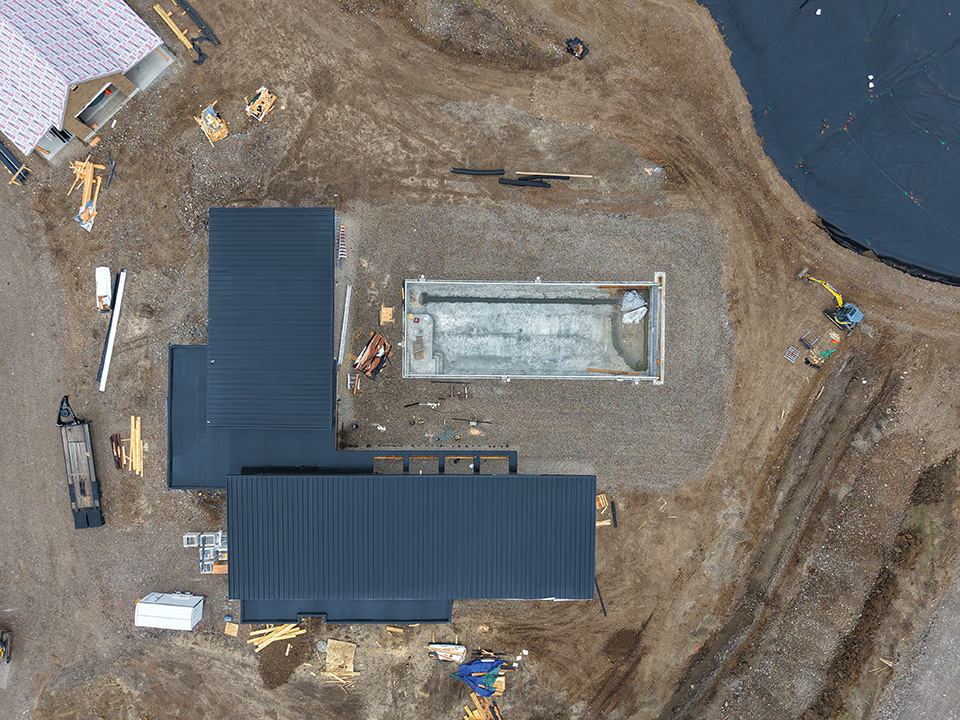
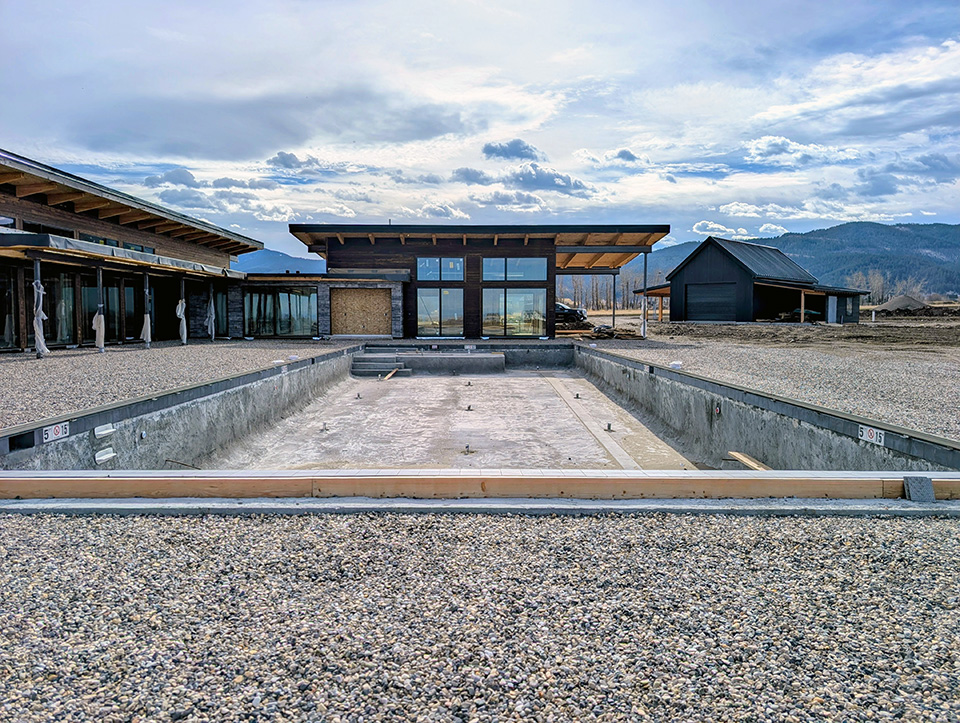
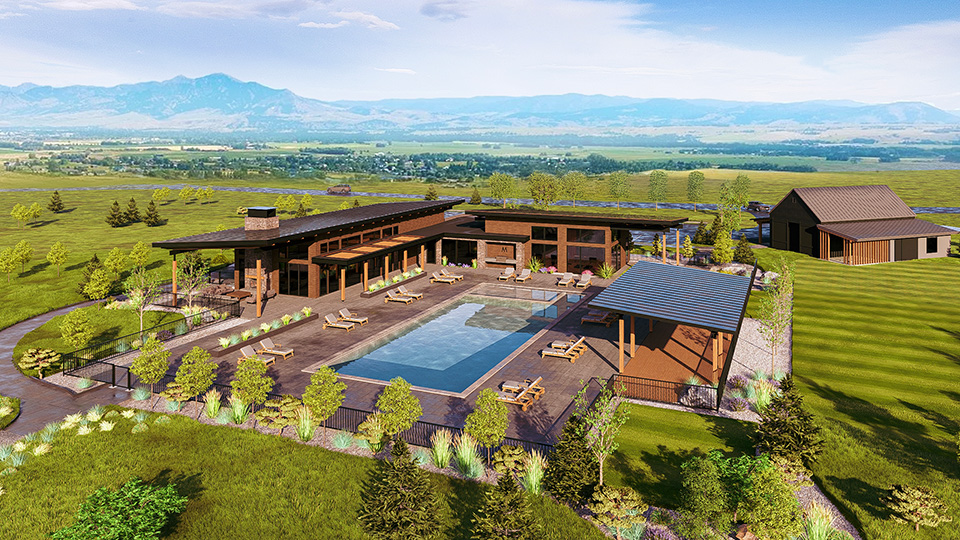
In 2023, the NVS team took on the design of the Summits Clubhouse, a community gathering space for a new luxury residential community in south Bozeman, tasked with creating an approachable, modern structure with a strong residential feel. “I envisioned a building with minimal impact to the neighboring residences,” Sirna says. “So honestly, it was mostly site orientation and simplicity.”
The process began with a walk-through of the property, with views of the Spanish Peaks and the Bridgers. After choosing the location, Sirna created an initial sketch that closely matched the final product.
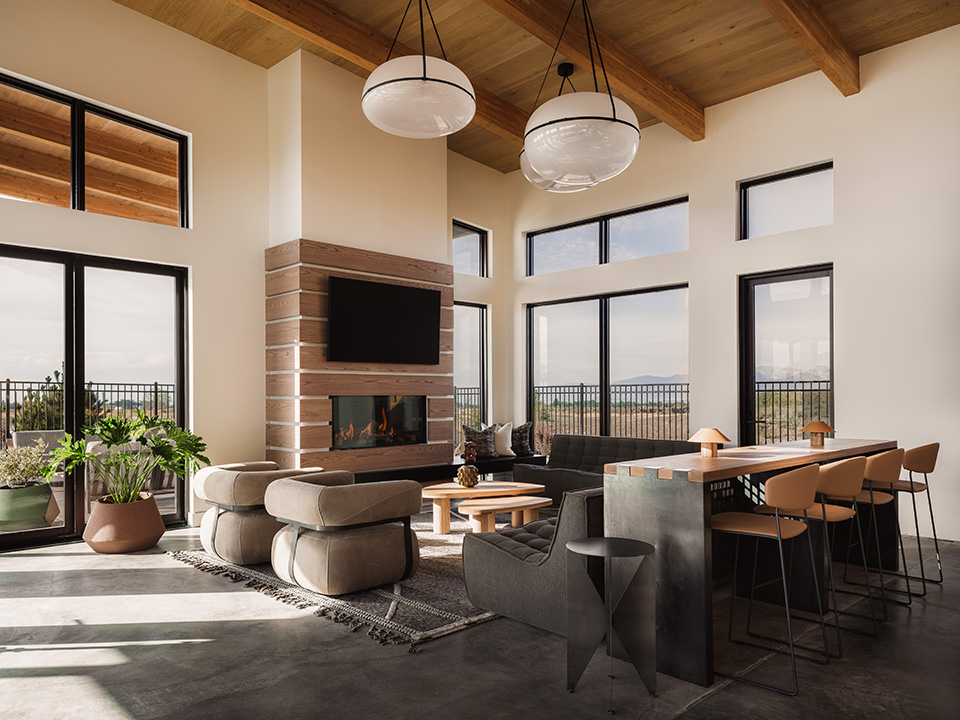
“We ended up being commissioned to design several residences within the neighborhood, so we were pulling in materials and details that we wanted to see elsewhere throughout the community. It flowed together well,” Sirna says.
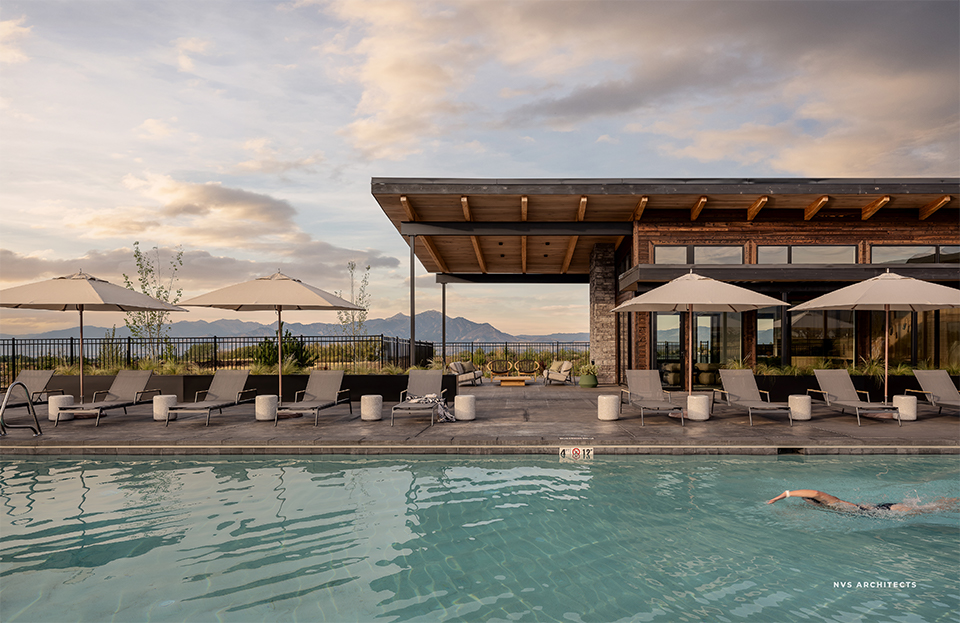
The Clubhouse consists of two rectangular structures that peak southward and are split by a linear metal spine. The building partially wraps around a 25-yard lap pool and includes a gym, golf simulator, spas, and communal areas such as a conference room and kids’ game room. Floor-to-ceiling windows and covered patio areas open to the pool and kids’ nature playscape. Low, clean rooflines give the building a layered, open look that shows how it was structurally put together.
“A LOT OF THE BUILDING WAS DESIGNED TO FEEL LIKE A LIVING ROOM. IT WAS CONCEIVED TO BE A SPACE FOR HANGING OUT WITH YOUR FRIENDS AND NEIGHBORS, WHERE YOU COULD BE SITTING ALMOST ANYWHERE AND HAVE AN EYE ON YOUR KIDS.”
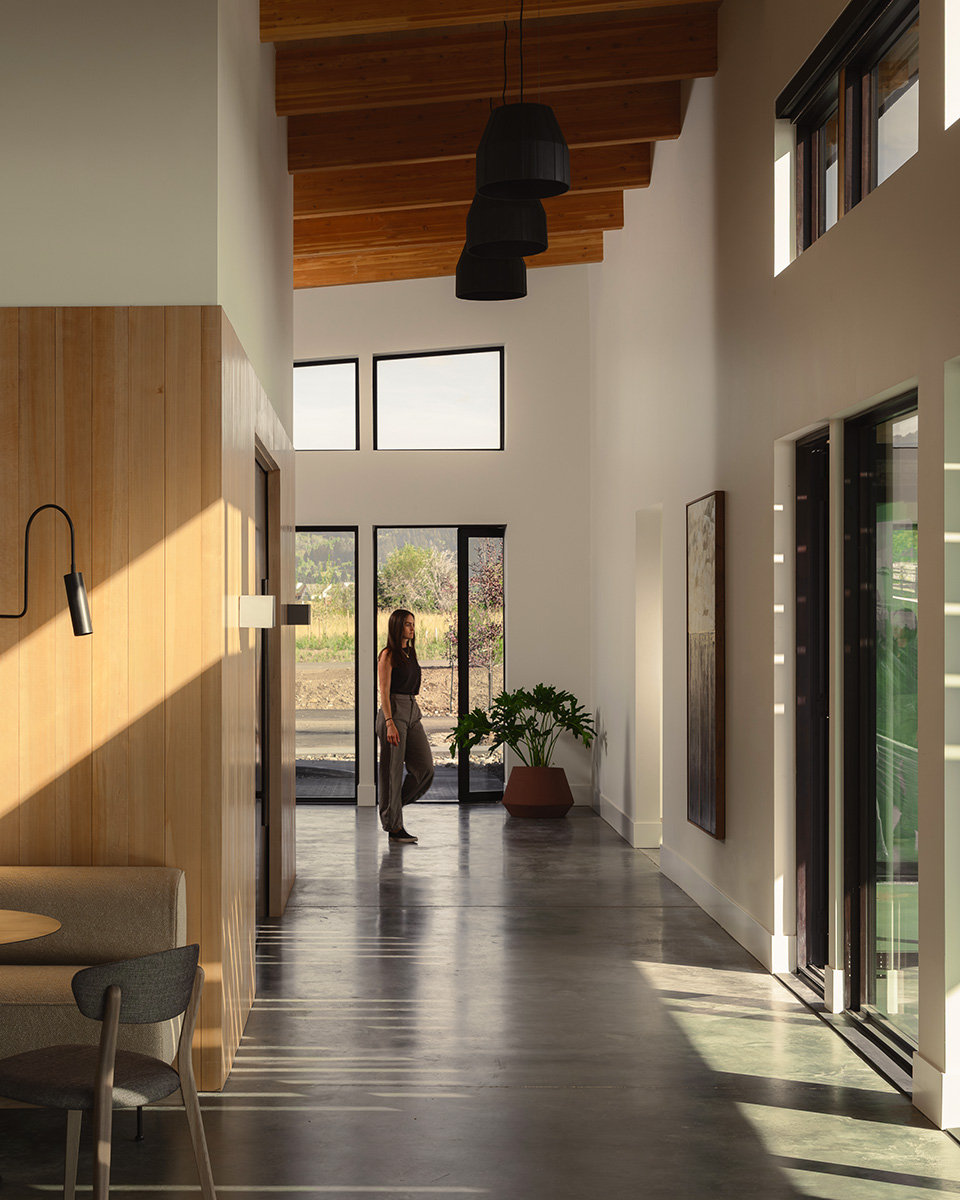
“A lot of the building was designed to feel like a living room,” Sirna says. “It was conceived to be a space for hanging out with your friends and neighbors, where you could be sitting almost anywhere and have an eye on your kids.”
The Clubhouse’s elevated, serene style reflects NVS’s dedication to site-responsive design while complementing the region in which it is situated, setting a precedent for future mountain neighborhoods.
SITE-RESPONSIVE: Payne Cole Designs is based in Whitefish, Montana, and specializes in private residences and luxury commercial projects throughout the Mountain West. The firm also operates a satellite office in Texas, with a southern Florida location planned.
www.wearenvs.com
whj NOTES FROM THE FIELD
