
Written by: Dylan Fairchild
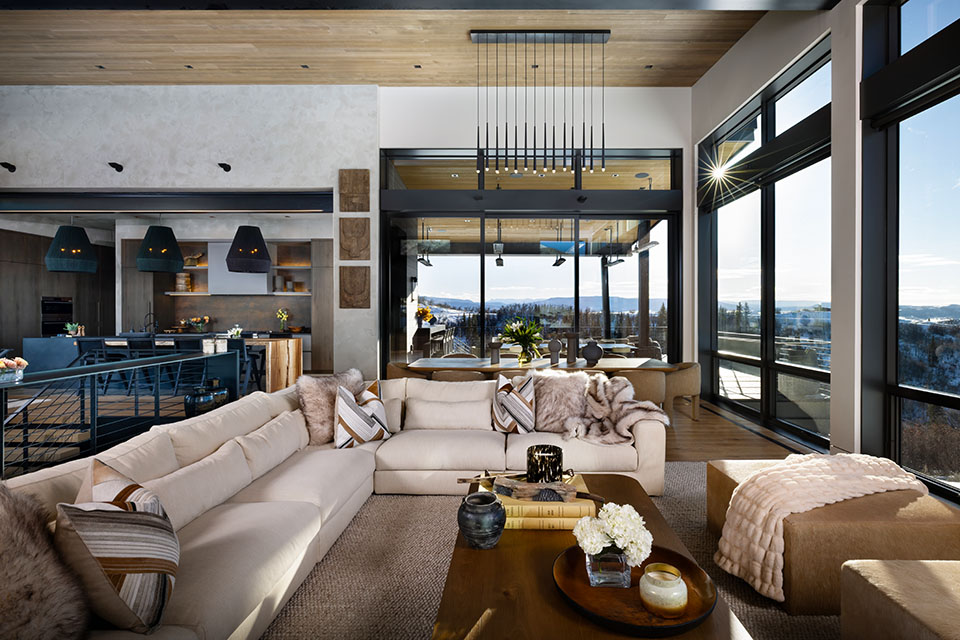
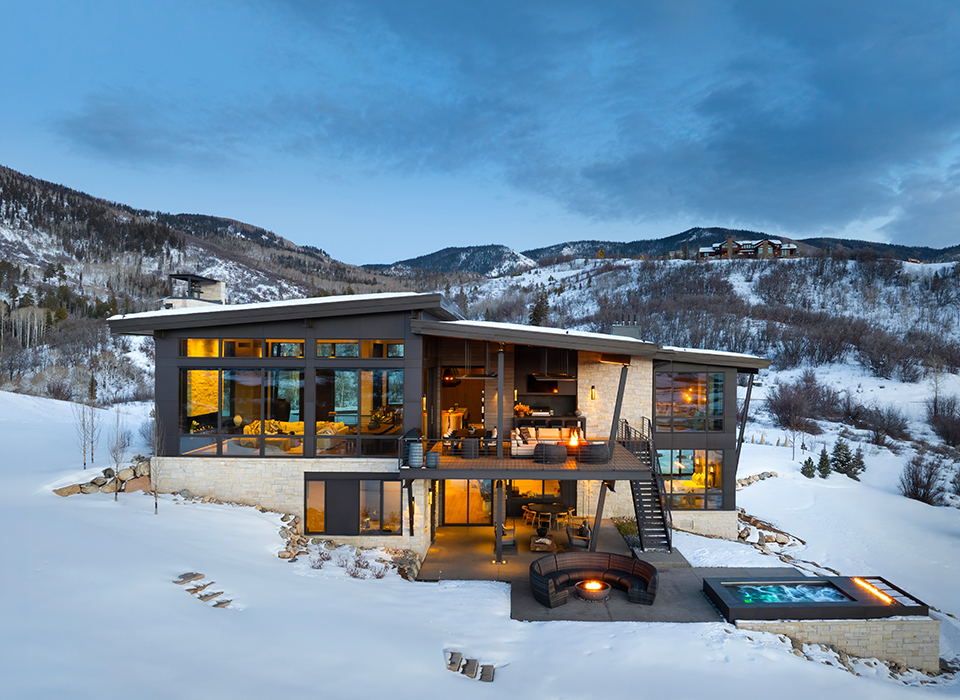
“I spent 48 hours on site, watching the sun rise and fall as herds of elk traversed the property’s southern side,” says architect Hans Berglund about a recently completed project in Alpine Mountain Ranch. “It was fun and rewarding to see it all come together.” The resulting home is a welcome addition to Steamboat’s lifestyle-centered community and a shining example of mountain-modern design—one shaped by the land surrounding it as much as by the structure itself.
Drawn from the Land
Through an immersive, on-site design process, one firm creates mountain homes shaped by the views, seasons, and lives of their owners
For more than 22 years, Hans, Stephanie Lord-Johnson, and their team at Berglund Architects have provided a collaborative design approach for clients and builders throughout the Intermountain West. Based in nearby Edwards, Colorado, Hans has expanded his firm and developed an array of ecologically responsive spaces stretching from Aspen to Telluride to the highlands of Vail and now focusing north to Bozeman, Montana.
These impressive landscapes fuse Hans to his lifestyle and pursuits, both recreationally and professionally. Drawing from the feelings of freedom and opportunity offered by the mountains and their resounding culture, the firm balances artistic elegance with grounded functionality. Its projects emphasize outdoor living while providing a warm, uplifting retreat from the region’s rigorous pursuits, whether skiing, snowmobiling, or hunting.
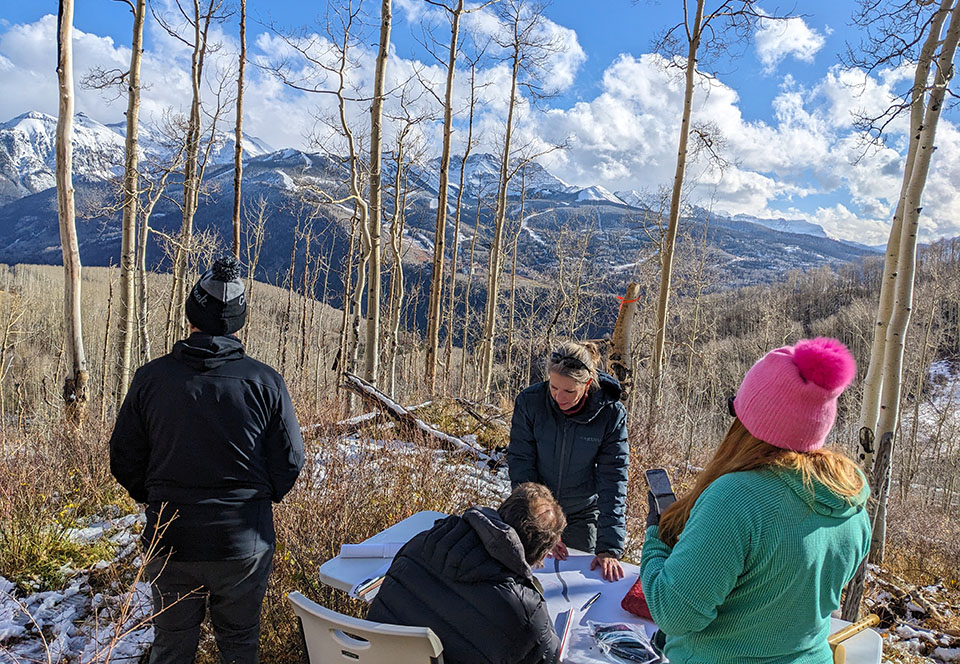
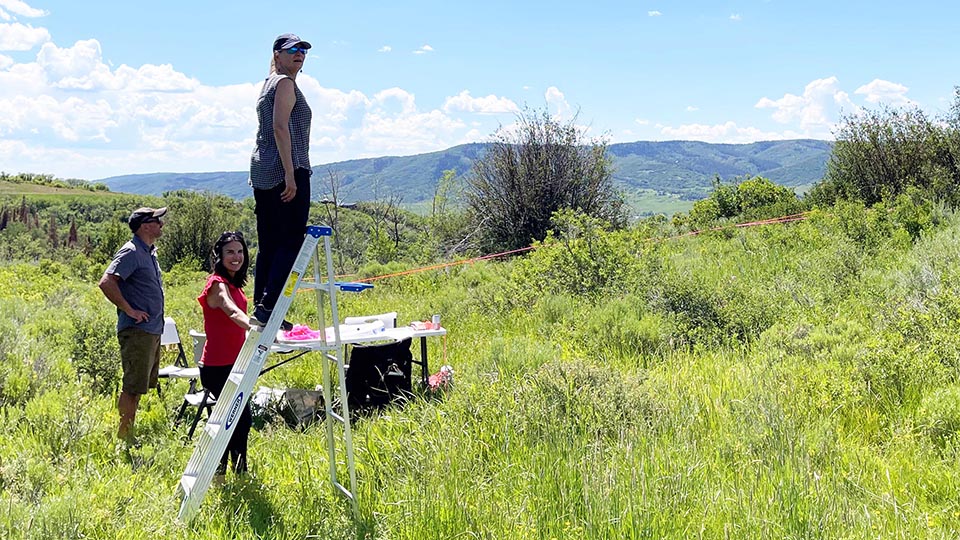
Central to that approach is the firm’s Charrette Process, a collaborative planning phase that provides a unique opportunity to spend meaningful time on the property: Architect, client, and builder gather beneath a pitched tent or over a cup of coffee, engaging in a lively back-and-forth about the land and its merits.
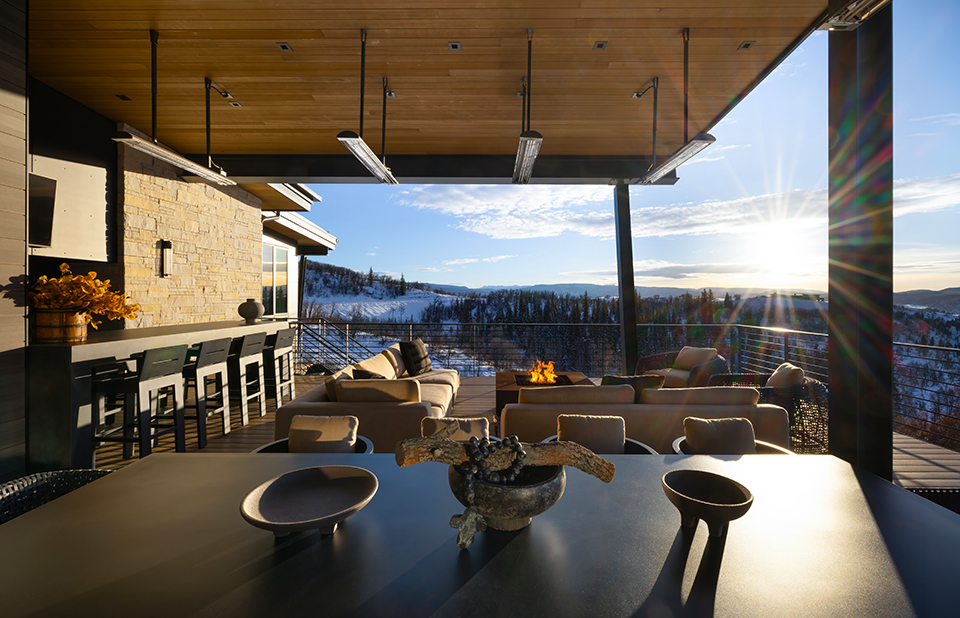
Views, wind patterns, sunlight, and seasonal changes all inform the function of a well-designed home and are experienced and assessed on site in a creative environment. The process hails from more classical architectural traditions, where homes were designed to highlight the defining features of the land and exist comfortably within it.
“We walk the site with our clients and put stakes in the ground to outline potential rooms so our clients begin to understand the physicality of the house, where it is going to sit and how it is going to live, before anything is drawn or built,” Hans says.
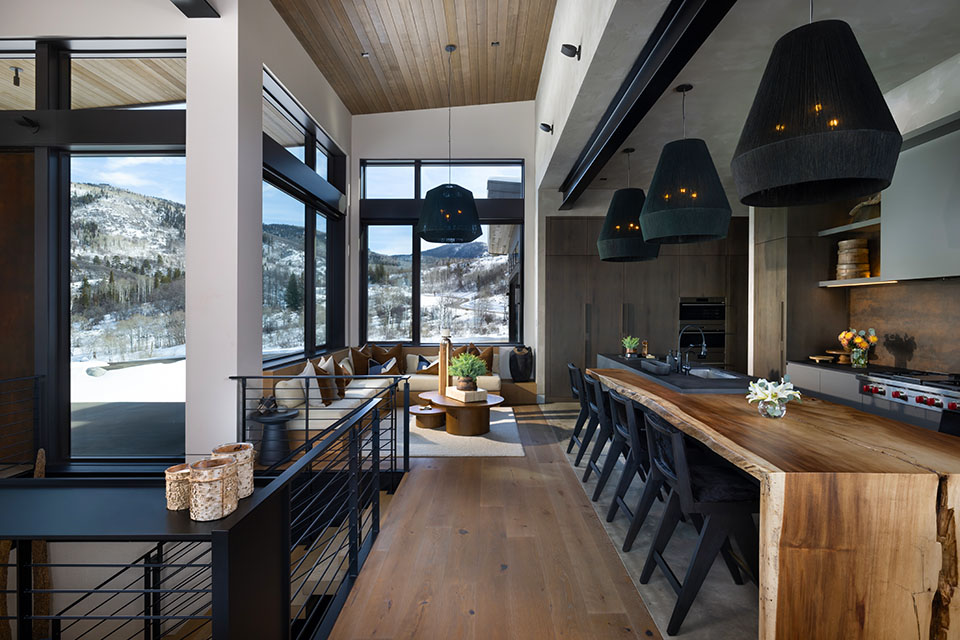
The Steamboat property is no exception. To satisfy the client’s desire for generous outdoor living spaces, it became instrumental to properly balance the 360-degree views in relation to the home’s daily functions.
“WE WALK THE SITE WITH OUR CLIENTS AND PUT STAKES IN THE GROUND TO OUTLINE POTENTIAL ROOMS SO OUR CLIENTS BEGIN TO UNDERSTAND THE PHYSICALITY OF THE HOUSE, WHERE IT IS GOING TO SIT AND HOW IT IS GOING TO LIVE, BEFORE ANYTHING IS DRAWN OR BUILT.”
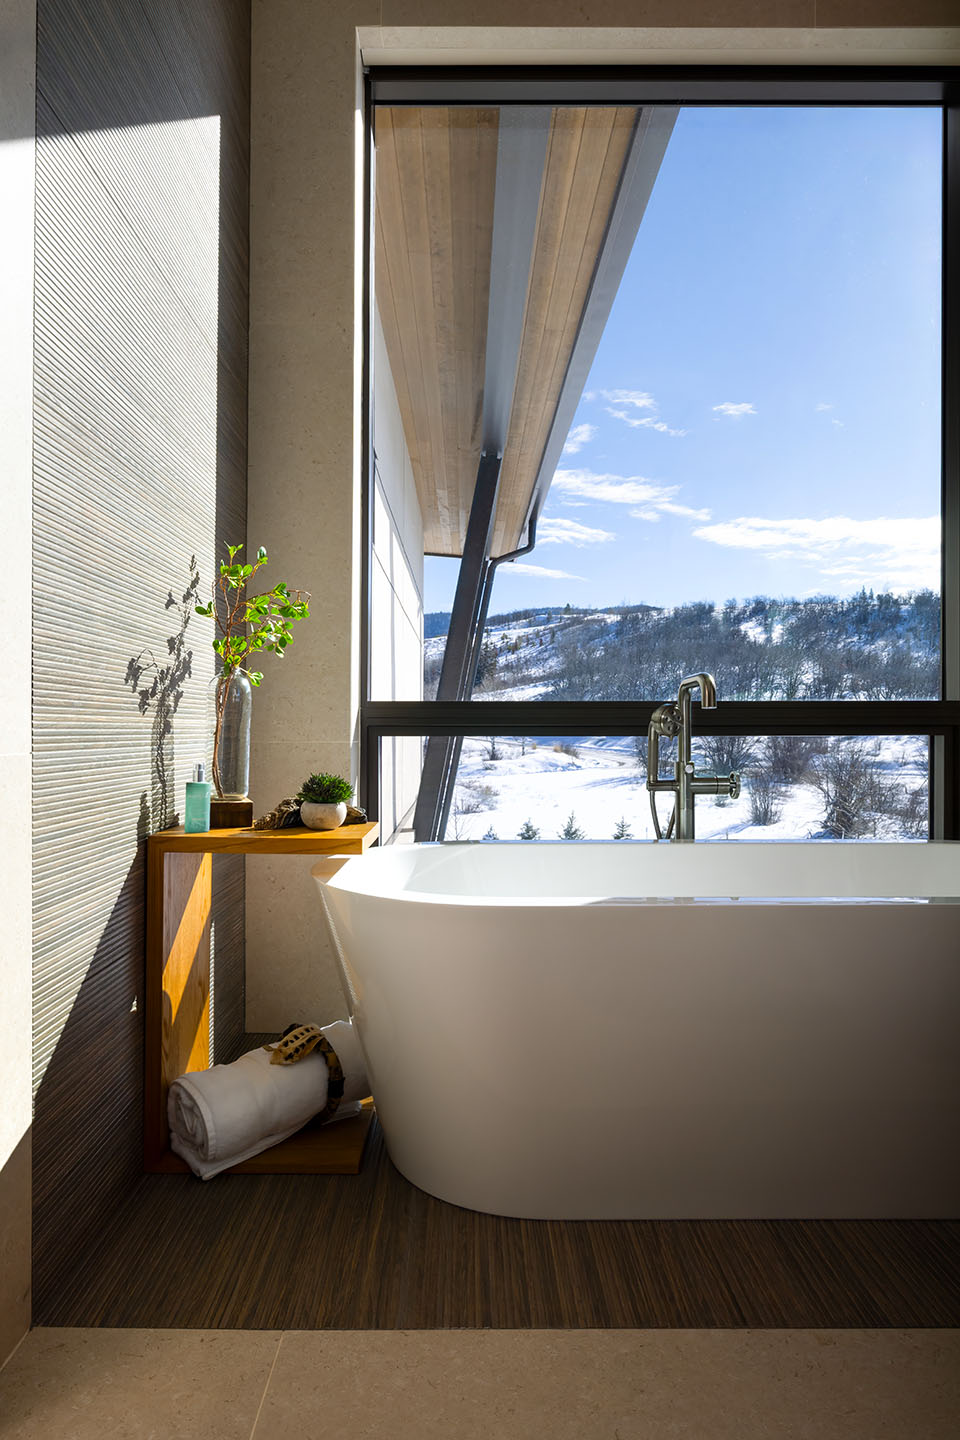
“At first, it seemed appropriate to prioritize views of the ski resort, the gondola stretching upward in the distance,” Stephanie says of the Charrette Process for the Alpine Mountain Ranch residence. “However, the more we looked around, we all were also drawn to longer, down-alley views and surrounding hillsides, covered with beautiful aspens that explode with color in the fall months. Together we refocused to design a home that could capture a multitude of views in a 270-degree direction.”
“As we walked around the site with the client and looked at the surrounding landscape, we agreed on a plan to reposition much of the living spaces and live-sketched a new concept,” she adds.
Making such decisions while physically on the property gives the client a sense of connection with the project from its earliest stages. As the planning began to gain momentum, it became obvious that the home’s northwest corner, facing the distant mountains, was the site’s magic spot. Protected from the cold northern winds and warmed by the southern sun during the spring and fall, it looked directly at the valley flowing downwards beneath the heart of the Park Range.
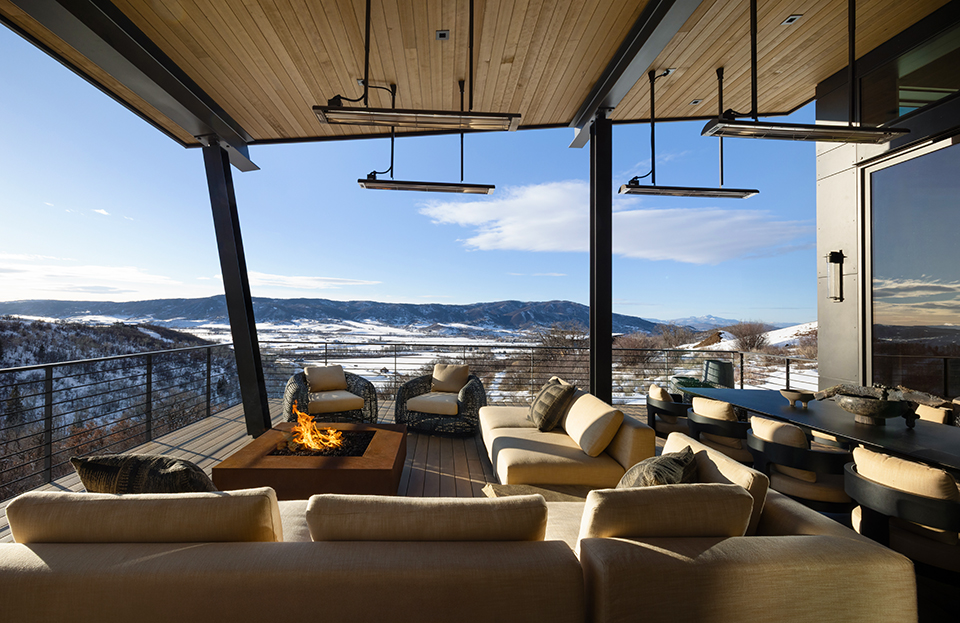
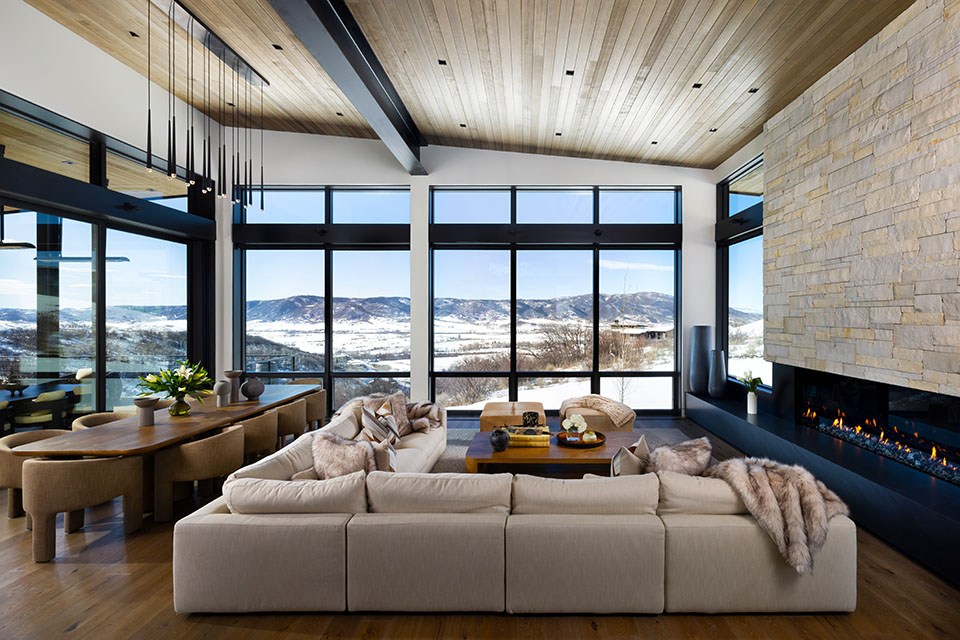
That location became the living room and exterior entertainment deck, which defined the home’s balanced mixture of rugged mountain exposure and high-end comfort. Those qualities are equally important in the Mountain West’s harsh and fluctuating climate, and it is a central mission to capitalize on the benefits of seasonality while reducing its pitfalls.
Mark and Deborah Spiers of Vail, Colorado, describe meeting Hans and Stephanie through friends in Eagle County, and recall that sitting around the charrette table allowed them “to visualize revisions in real time, so modifications to the plan were timely and precise, producing a final product that we remain proud of five years later.”
Observing a property with boots on the ground, the wind pushing back your hair as the light moves across the distant undulating peaks, creates an intimate connection to the site, allowing the team to explore the relationship between construction and the client’s desired experience. That dialogue guides the process, creating a home that is of the features of its surrounding geography rather than merely adjacent to it.
Ted Leach of Vail Custom Builders describes Berglund Architects as masters of “putting the work in to understand and resolve a project early in the design process,” and through his personal experience of several charrettes, he has noticed a “close collaboration with the client, which facilitates a clear and well-coordinated pathway to getting the project built.”
During the charrette, Hans and Stephanie amend architectural drawings by hand, which gives them the freedom to pursue, as Stephanie describes it, “moment-to-moment additions with clients, allowing them to develop a more personalized relationship with Hans and me. Clients can feel this, and it works in engaging them in the design process.”
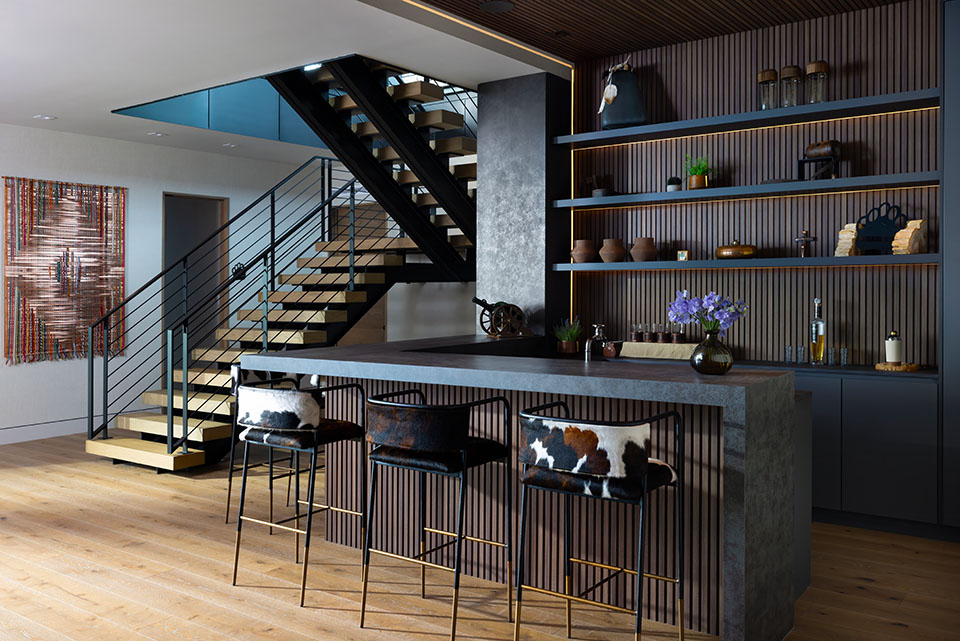
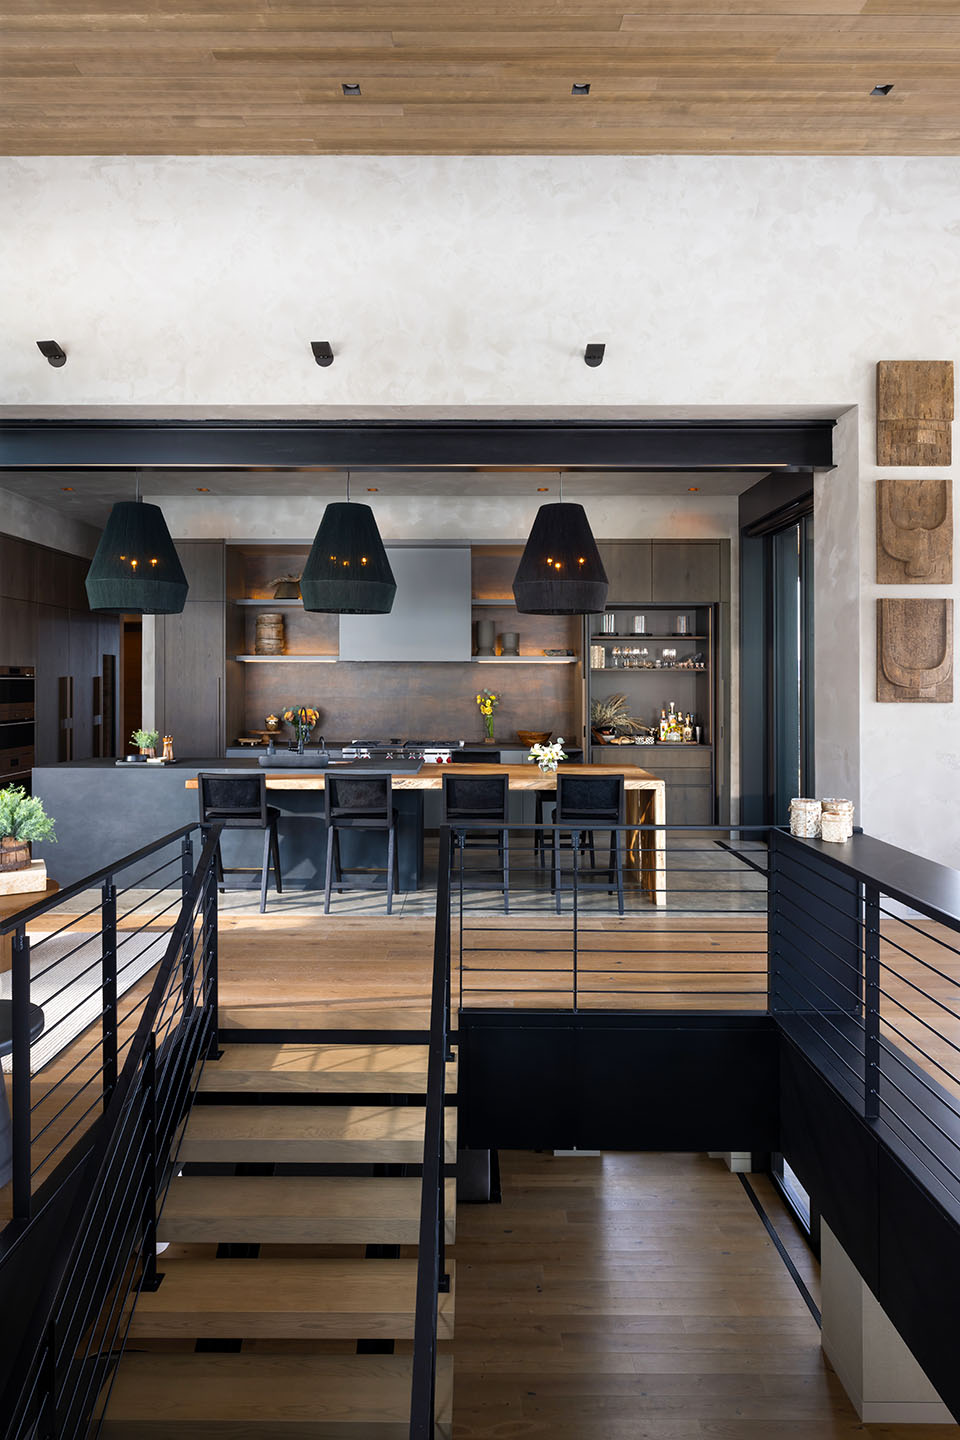
These hand sketches are then converted into three-dimensional computer renderings, placing architect, builder, and client within the shape and function of these hypothetical spaces. This immersion extends into the interior design, where room arrangements capture marquee views in line with decisions made during the charrette without sacrificing the grit and minutiae of day-to-day life.
“AT FIRST, IT SEEMED APPROPRIATE TO PRIORITIZE VIEWS OF THE SKI RESORT, THE GONDOLA STRETCHING UPWARD IN THE DISTANCE. HOWEVER, THE MORE WE LOOKED AROUND, WE ALL WERE ALSO DRAWN TO LONGER, DOWN-VALLEY VIEWS AND SURROUNDING HILLSIDES, COVERED WITH BEAUTIFUL ASPENS THAT EXPLODE WITH COLOR IN THE FALL MONTHS. TOGETHER WE REFOCUSED TO DESIGN A HOME THAT COULD CAPTURE A MULTITUDE OF VIEWS IN A 270-DEGREE DIRECTION.”
-Stephanie Lord-Johnson, Principal Architect, Berglund Architects
The resulting mountain homes are both resolutely functional and soothingly homely, offsetting the harshness of these environments with the comfort and practicality necessary to enjoy them. Looking at the Alpine Mountain Ranch home, one can see a property that is both functional and elegant, balancing the hard edges of modern architecture with the rustic expanse of high-elevation Colorado.
This vista is a close cousin to the high-alpine mountains of the Bridger Range near Bozeman, Montana, making Berglund a natural fit for the area’s continued expansion. The involvement of both client and builder in preconstruction visualization and draw-up evolves beyond traditional means, resulting in a more thoughtful and intentional expression, a better use of the land and a home’s ability to highlight its surroundings.
The firm’s focus on mountain-modern architecture also aligns with Bozeman’s high-end residential design style. Although based in Edwards, Berglund Architects has built its practice across the Intermountain West, bringing the same immersive process to Montana.
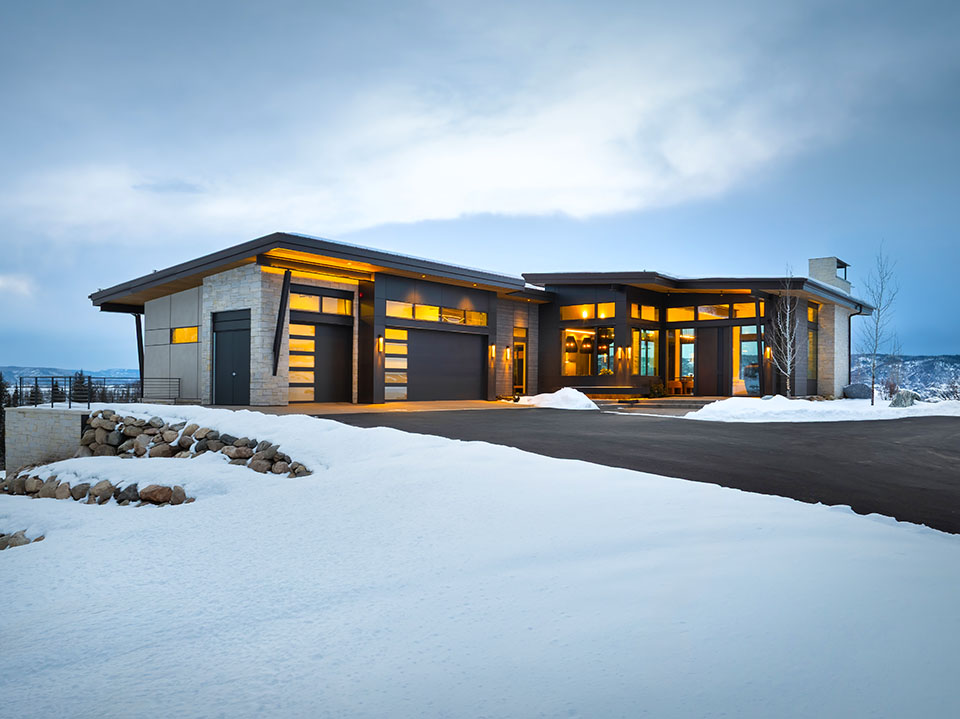
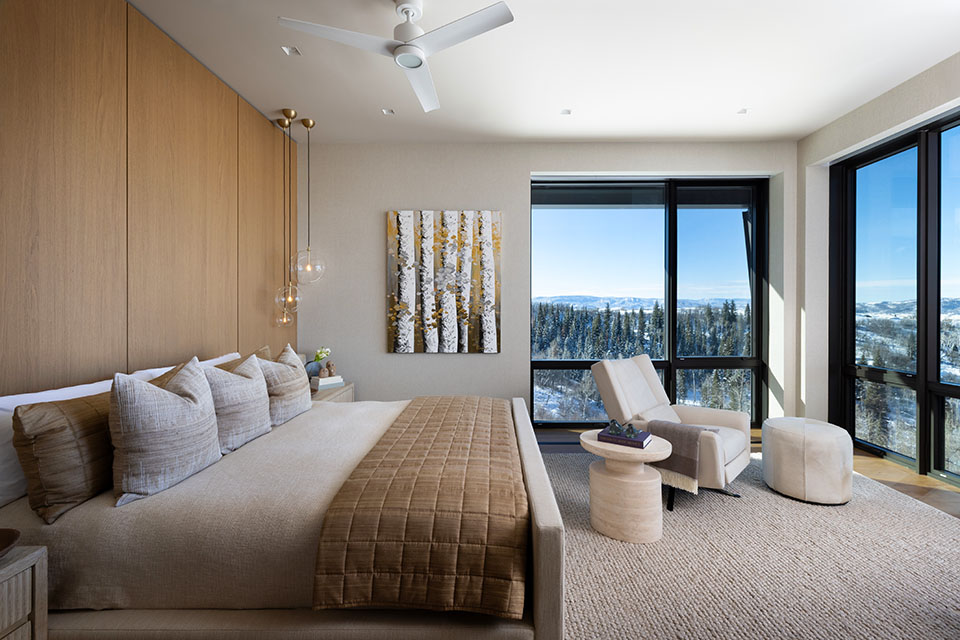
“Our home was thoughtfully designed, specifically for us and our way of life,” says another Berglund client from Beaver Creek.
The statement rings true to the essence of Western living, where designers and homeowners balance personal expression, practical needs, and a deep connection to their surroundings. That kind of responsiveness is central to preserving the individuality that makes mountain culture unique.
The goal is to not only to have a home in this beautiful landscape, but also to live in one that deepens the experience of its surroundings—a personal expression drawn directly from the land.
whj PROFILE
