
Written by: Laurenz Busch | Photography by: Branden Doucette
With designers, engineers, and builders working under one roof, the centuries-old master-builder tradition takes on a modern form in northwest Montana. At Finmark Construction’s headquarters on U.S. Highway 93 near Whitefish, solving a design or engineering problem is often as simple as climbing a flight of stairs. The custom-home builder is structured that way. It brings designers, engineers, surveyors, excavation specialists, interior designers, and builders onto one team and under one roof.
Finmark Design & Build, All In
“We don’t wait three weeks for an engineer in Bozeman,” says Chad Hudson, a partner at Finmark. “We just go upstairs.”
“WE DON’T WAIT THREE WEEKS FOR AN ENGINEER IN BOZEMAN. WE JUST GO UPSTAIRS.”
Questions that might otherwise travel through a long chain of calls and emails become face-to-face conversations. The cost of a design decision can surface sooner. And when something goes wrong, the people responsible are in the same building, making it harder to pass the problem somewhere else.
The proximity is a practical advantage, but it’s also a statement. Finmark knows it builds differently, and it knows that difference isn’t proven in a pitch or a sales meeting, but by the homes it delivers.
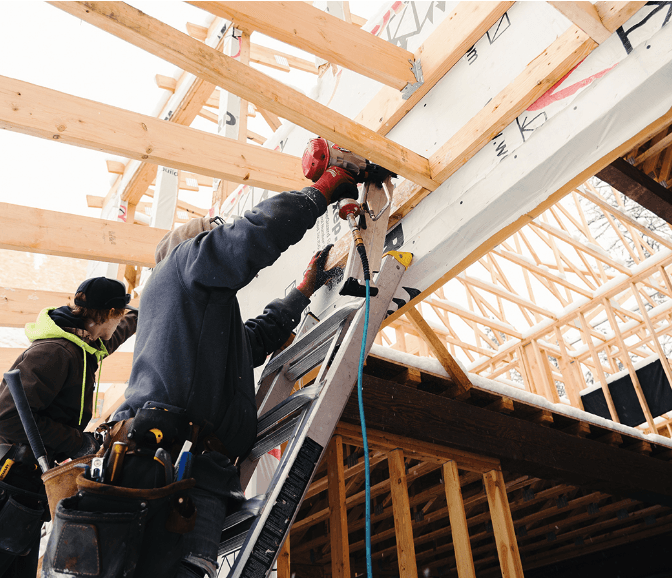
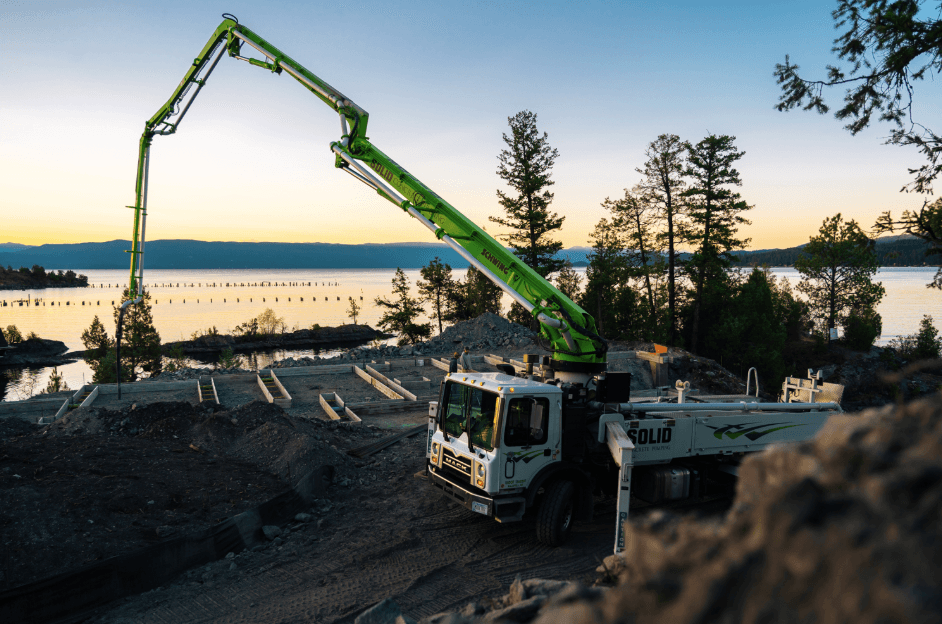
Today, the headquarters brings together some 40 employees working across nearly every stage of the custom-home process and Finmark has completed more than 100 homes across the Flathead Valley. It’s a long way from the back room where Derek Oja and his wife, Macie, started the company in 2011.
While the scale has changed, Derek says the focus hasn’t: build great homes, make the experience enjoyable for clients, and do the work with people who care about getting it right.
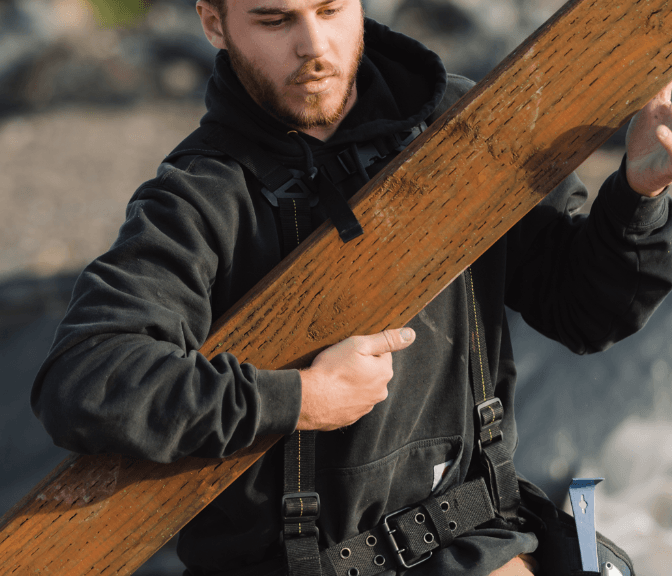
“WE’RE ALL WORKING TOGETHER TOWARD THE SAME SOLUTION. WE LOOK AT STRUCTURAL CHALLENGES, UNDERSTAND WHAT THE DESIGN TEAM IS TRYING TO ACCOMPLISH, AND FIND A WAY TO MAKE IT WORK WITHOUT COMPROMISING THE ORIGINAL INTENT.”
-Jordan Jackola, Structural Engineer, Finmark Design & Build
Built from family craft
Derek was 25 and working primarily as a framing subcontractor when he started Finmark. One of 14 children, he had grown up building alongside family and friends, part of a family line of artists and craftspeople with roots in Finland. He knew how to build, but he wanted a larger role in the process.
On other builders’ jobs, he says he saw the same inefficiencies repeated: information moving slowly between firms, design decisions made without real-time construction input, and new technologies taking hold elsewhere while local practices stayed largely the same. He saw building information modeling and other digital tools as a way to understand a home more completely before construction began.
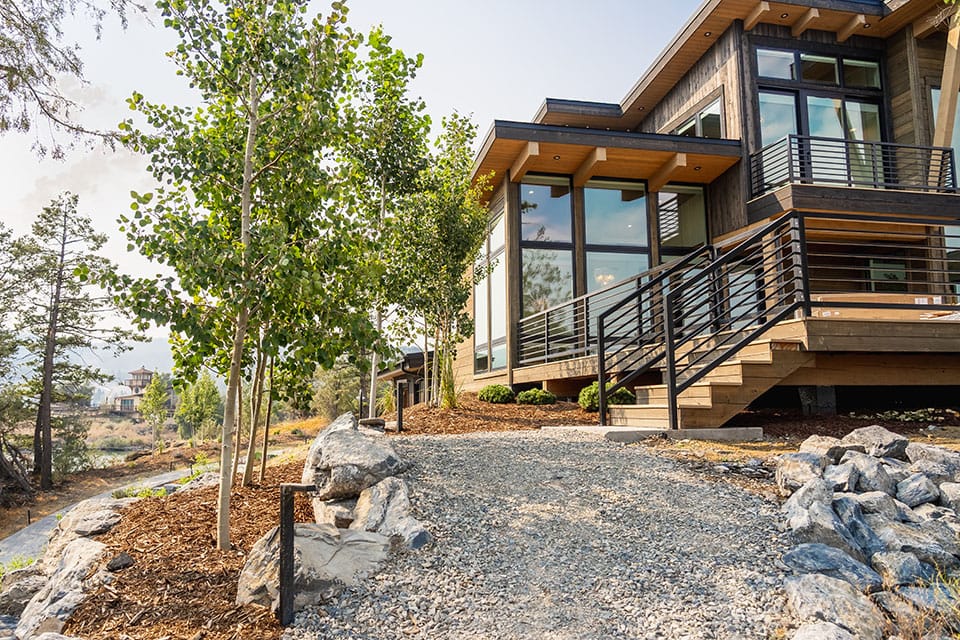
In 2014, Derek incorporated the company and brought in his younger brothers—Ned, who gravitated toward concept design, and Levi, who joined the field team. Together, the brothers studied Scandinavian and mountain-modern architecture, paying attention to siting, massing, materials, and the way a plan lives.
Then, in 2015, the team designed and built a modest speculative home, entered it in the Flathead Parade of Homes, and won the People’s Choice Award against larger, more established competitors. The design-build work quickly followed.
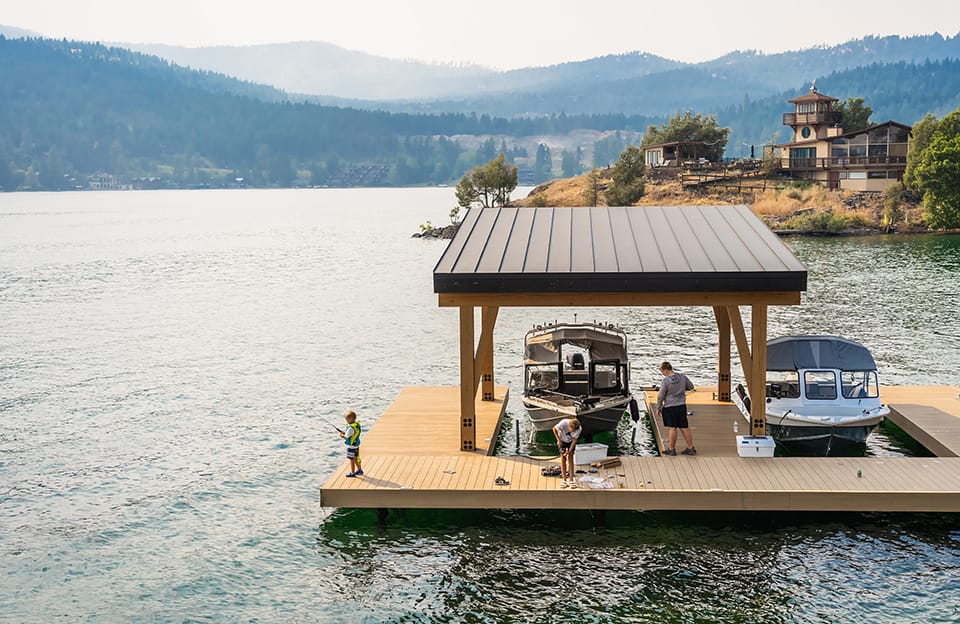
Along the way, Finmark has brought an unusually broad range of work in-house—work that many general contracts might assign to outside firms.
The point isn’t simply to do more. It’s to put the people responsible for a project’s design, cost, performance, and execution on the same team and in the same place.
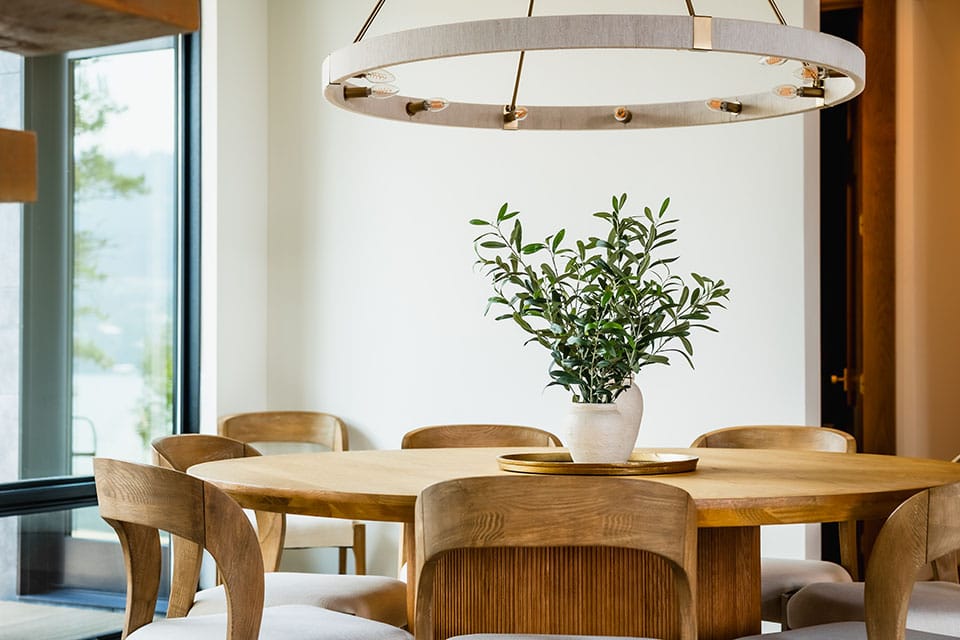
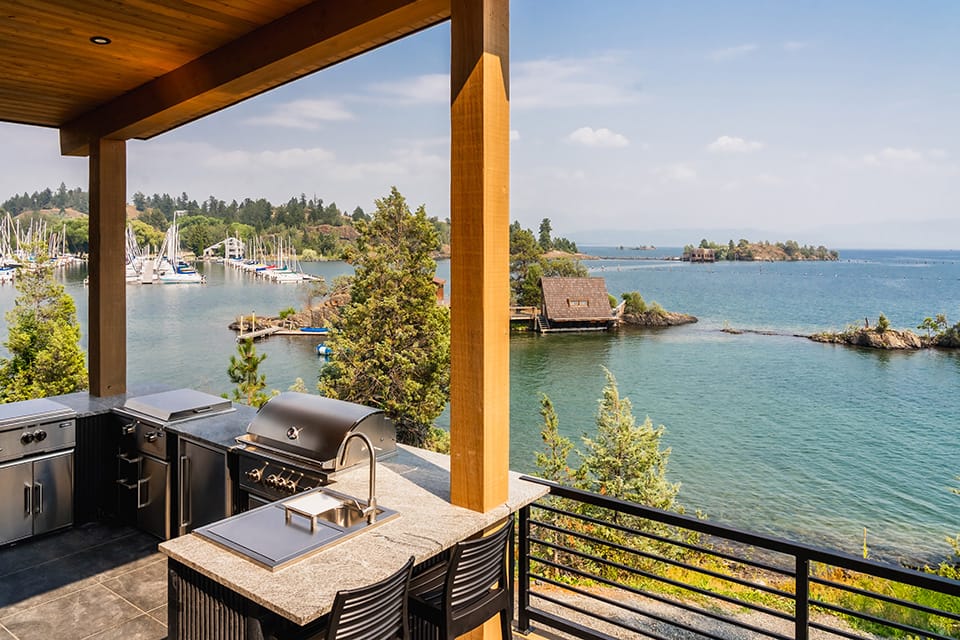
Finmark’s leaders often talk about keeping their blinders on—measuring the company against its own work, its systems, and its clients’ experiences, not the surrounding noise. The approach has allowed one finished home to make the case for the next.
Built from family craft
There’s an old name for the idea Finmark is reaching for: the master builder. For centuries, the master builder took responsibility for a project from design through construction. Today, the process is more fragmented. The architect designs, the engineer calculates, the builder prices, and the owner often ends up carrying information between them.
“WE WORK TOGETHER AS A MASTER BUILDER, TO TRULY DESIGN AND BUILD TO THE CLIENT’S OBJECTIVES.”
That division brings valuable specialization, but it can also create friction. A client might spend months developing plans only to discover that the design exceeds the construction budget. The project then moves back through redesign and re-engineering. A field problem can follow the same path, as several firms sort out responsibility before anyone begins solving it.
For Derek, watching those handoffs inspired a return to the older idea of bringing as many disciplines together as possible.
“We work together as a master builder,” he says, “to truly design and build to the client’s objectives.”
Internally, Finmark describes the client journey in two connected parts. Development runs from the first conversation through site study, concept design, engineering, budgeting, selections, and contract. Delivery begins at groundbreaking and carries the same intent through construction and move-in.
While design-build doesn’t always carry the prestige of an architect-led process, Finmark argues that integration doesn’t come at the expense of design. Rather, it can improve the work by involving the people responsible for building and pricing a home while the ideas are still taking shape.
The advantage is most obvious when something goes awry, Hudson says. On a traditional project, a problem in the field can mean weeks of waiting while different firms decide who is at fault or how to fix it. At Finmark, the engineer, designer, and builder can stand over the same plans.
“WE’RE SET UP TO EXECUTE AND DELIVER. WHETHER IT’S OUR DESIGNBUILD OR AN ARCHITECT’S DRAWINGS.”
“We look at each other and say, ‘Can we fix this? This is on us,’” Hudson says.
Accountability and efficiency are two words he often returns to, but his simplest explanation is also his most direct: “We just keep moving.”
That model doesn’t close the door on independent architects. Clients who arrive with their own can still use Finmark as a construction and delivery partner. When a field issue surfaces, the team consults the architect, proposes a practical solution, and keeps the work moving.
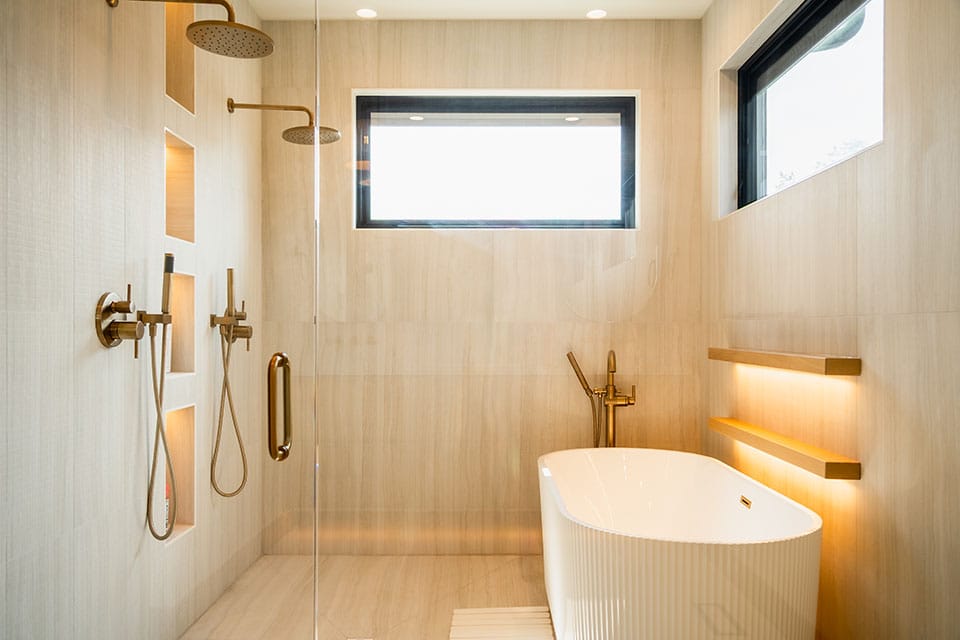
“We’re set up to execute and deliver,” Hudson says, “whether it’s our design-build or an architect’s drawings.”
Proof, not philosophy
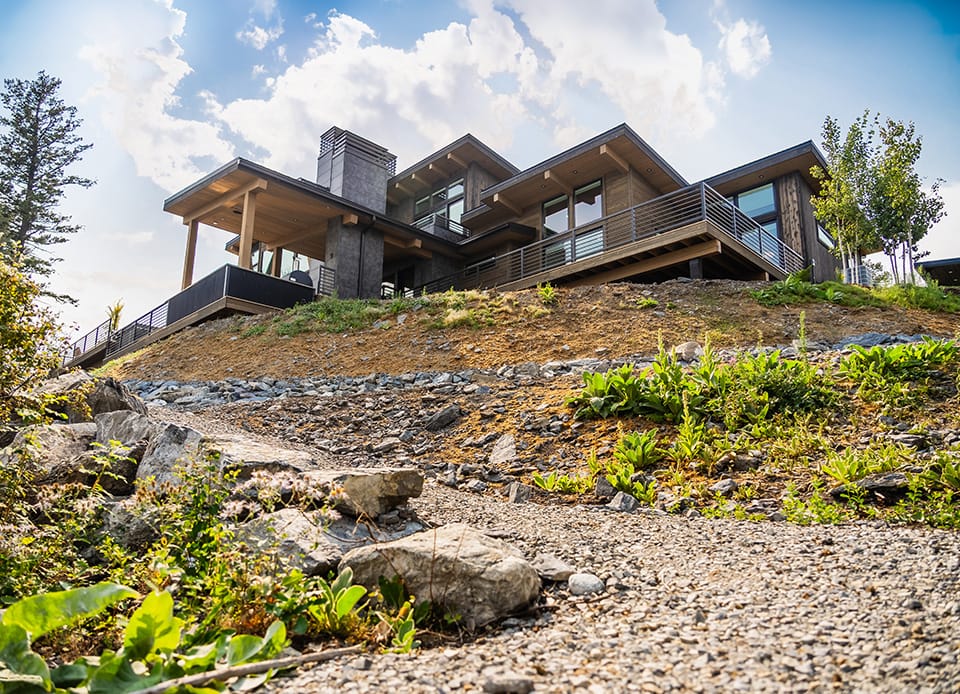
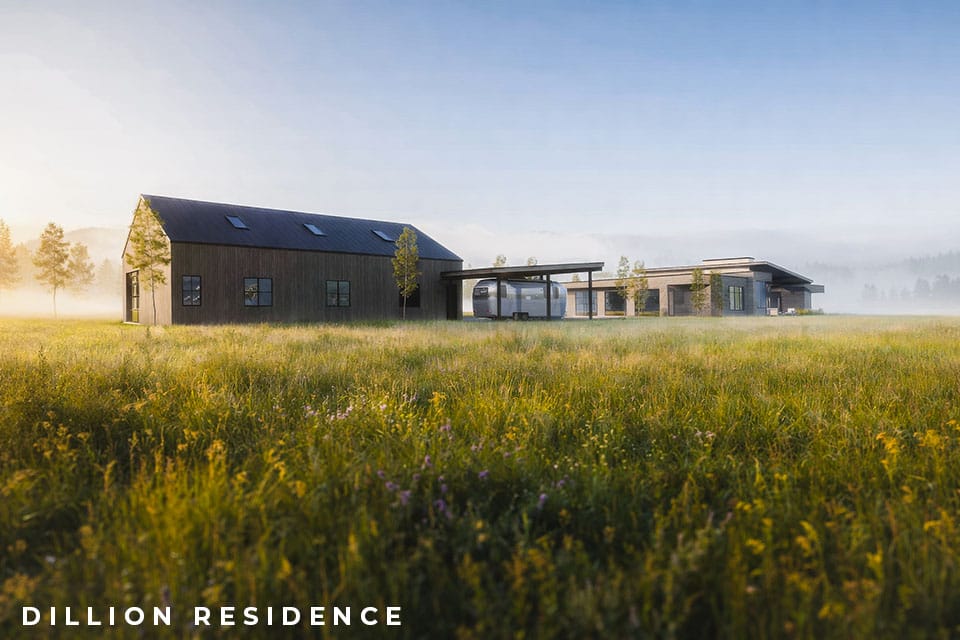
At the Dillon Residence, designed for a family with roots in the Flathead Valley, structural engineer Jordan Jackola devised a way to cantilever steel roof beams over the covered patios. The solution eliminated all but one exterior post and opened the home’s sightlines.
What made it a Finmark solution was that it wasn’t a solitary engineering decision. Jackola developed the idea with Ned Oja, worked through its construction implications with Levi Oja, and helped price the change for the homeowner. Within days, the team had resolved the issue without leaving the headquarters.
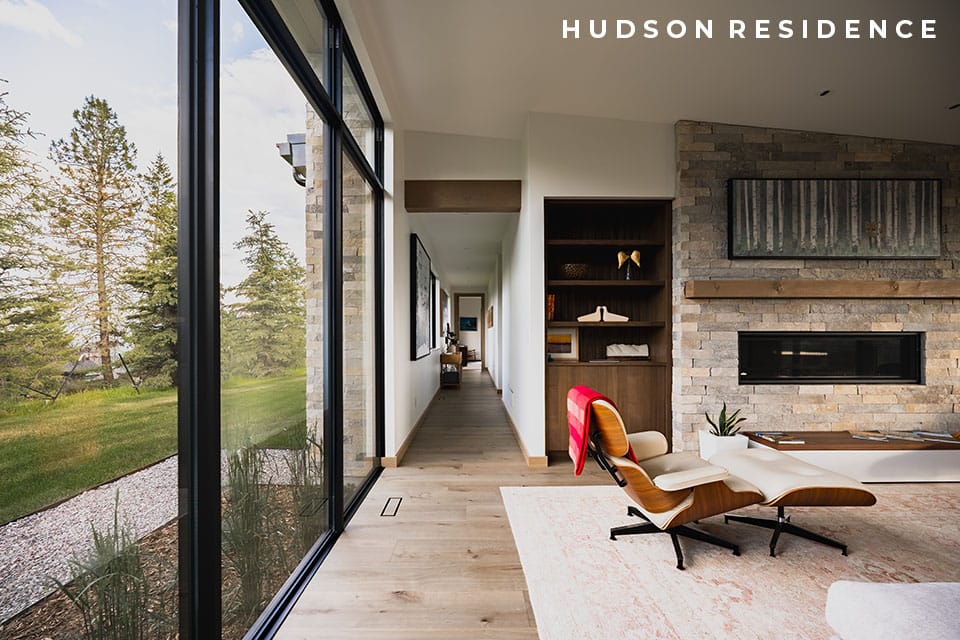
“My favorite joke is that Ned, Levi, and Derek make our homes look nice,” Jackola says. “It’s my job to make sure they stay standing.”
That coordination—an engineer, designer, and builder solving a problem together in person rather than through a lengthy exchange of emails—is exactly what Derek had in mind when Finmark’s design-build model began. It also allows work to start before a home is designed, or even before a client has purchased the land.
Finmark can help evaluate a prospective property for access, infrastructure, regulatory, and construction challenges. Later, its team can help survey the land, map it, and load the topography into its design system. Instead of starting with assumptions, designers can respond to the actual slope, views, access, and constraints. As the concept develops, the team tracks costs alongside it, allowing ideas to change before they become expensive surprises.
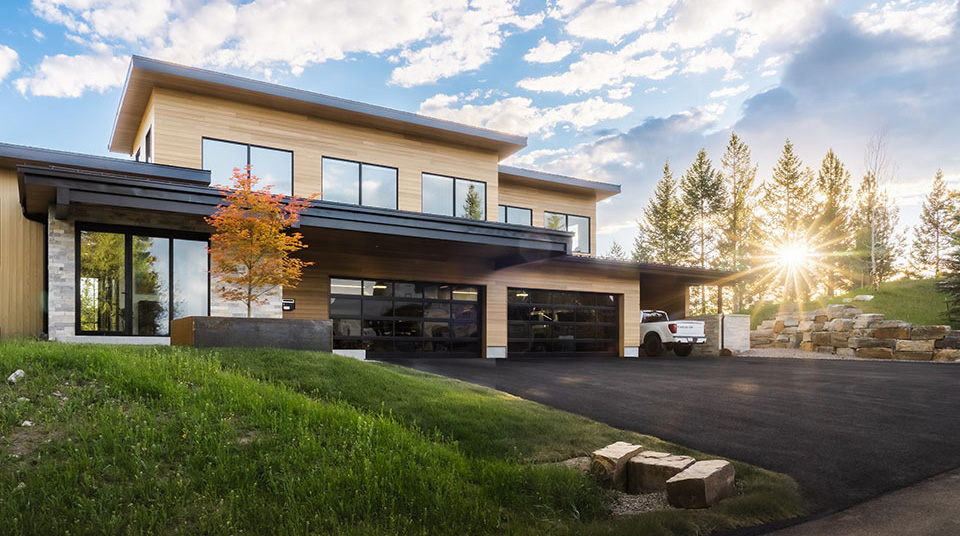
According to Hudson, Finmark’s internal scheduling data shows its integrated projects finishing on or before schedule. While no process eliminates uncertainty, the model reduces the idle time that can accumulate between firms.
Davis Deadman saw that capability when choosing a builder for his Whitefish vacation home. A Texas-based real estate investor, he contacted numerous Flathead Valley firms and approached the decision with the diligence one might expect from someone in real estate.
“It became very clear that Finmark was unique,” he says.
The company’s in-house design capabilities offered a more seamless process in a market with unusual labor constraints, Deadman says. Its ability to self-perform much of the work also gave it greater control over the schedule and finish quality. About two-thirds of the way through his project, he called the model’s efficiencies “a distinct competitive advantage.”
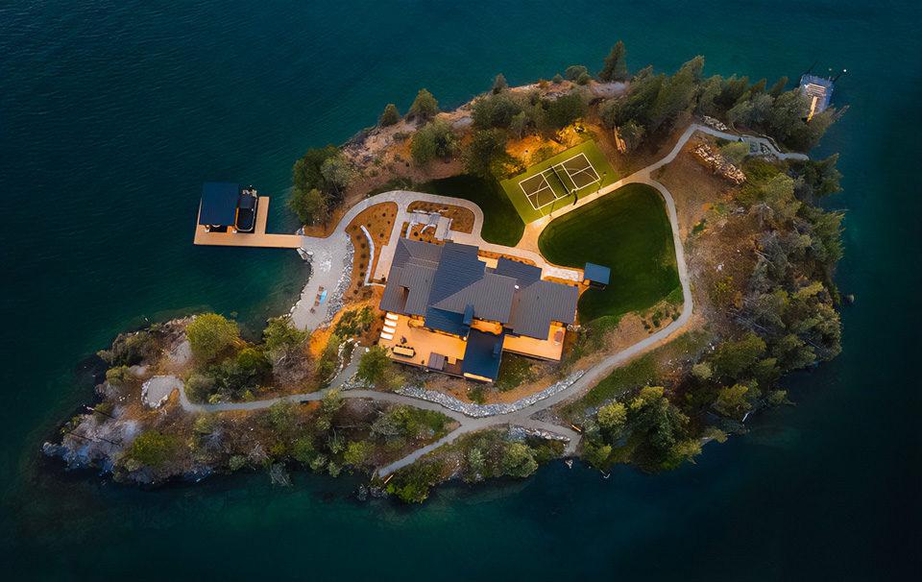
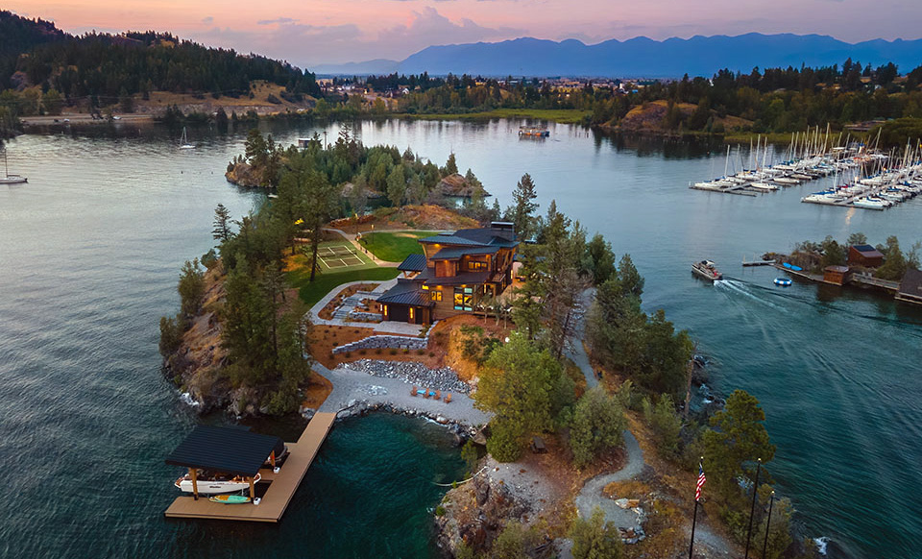
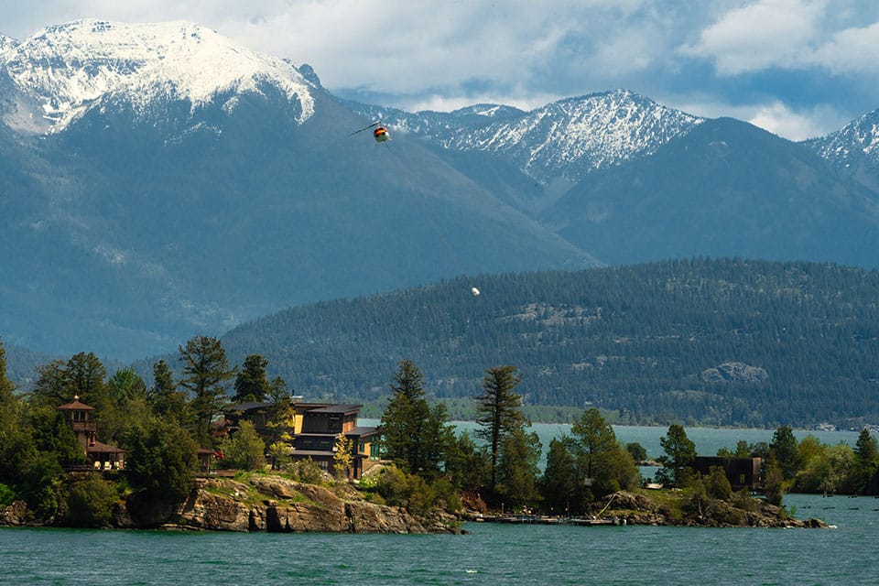
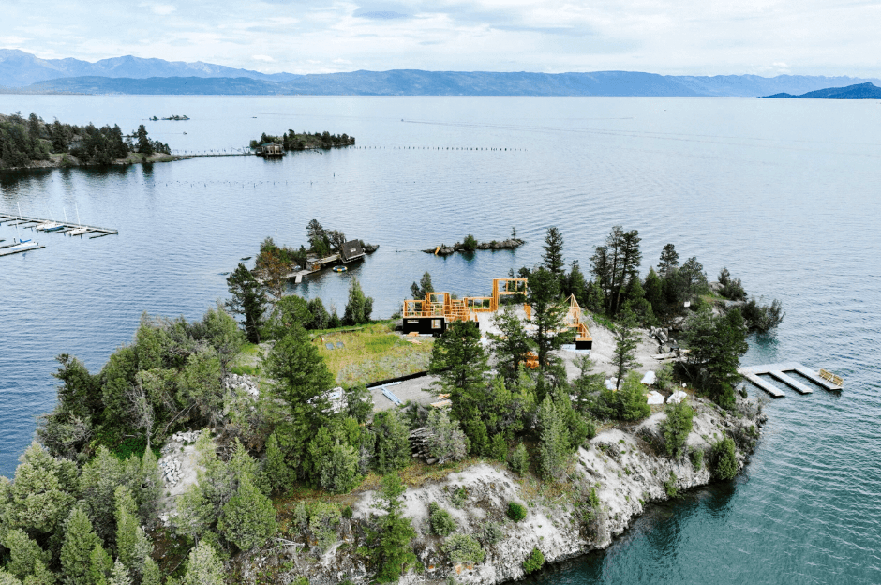
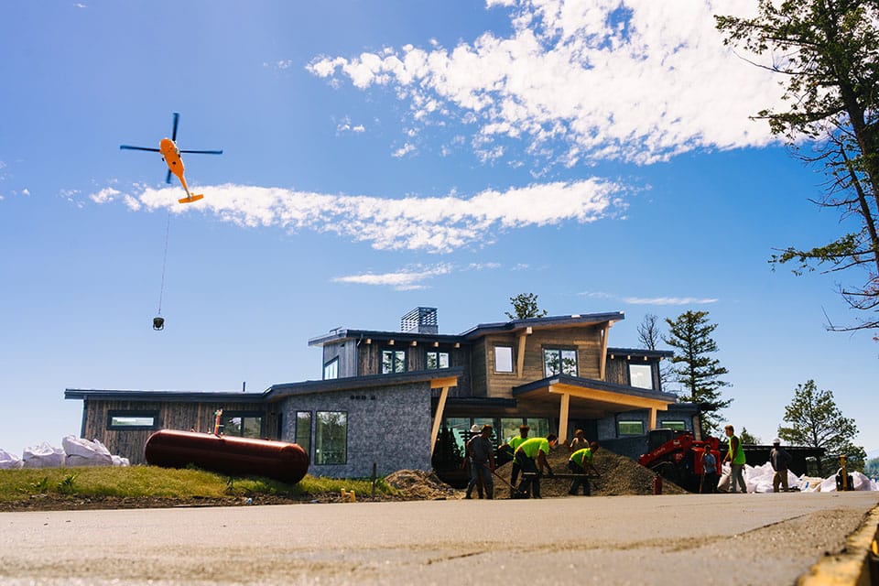
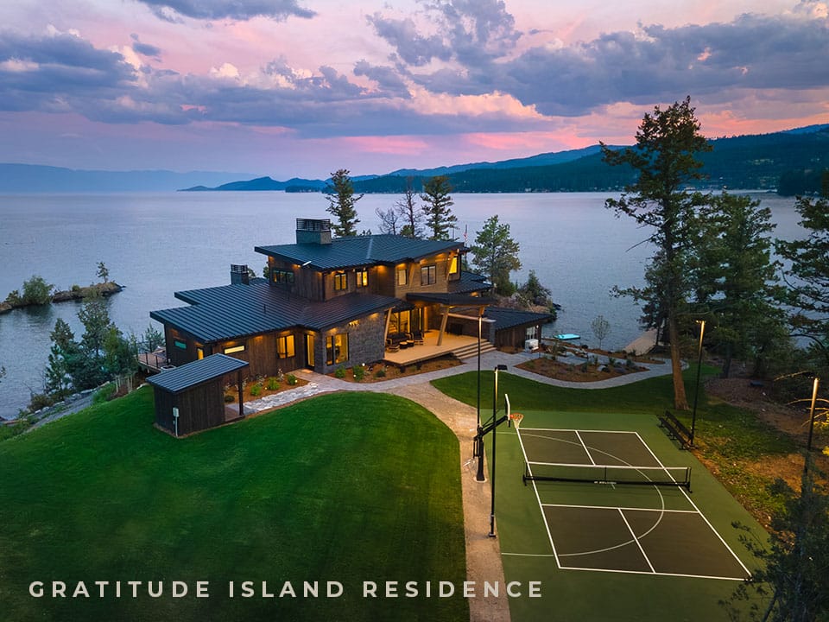
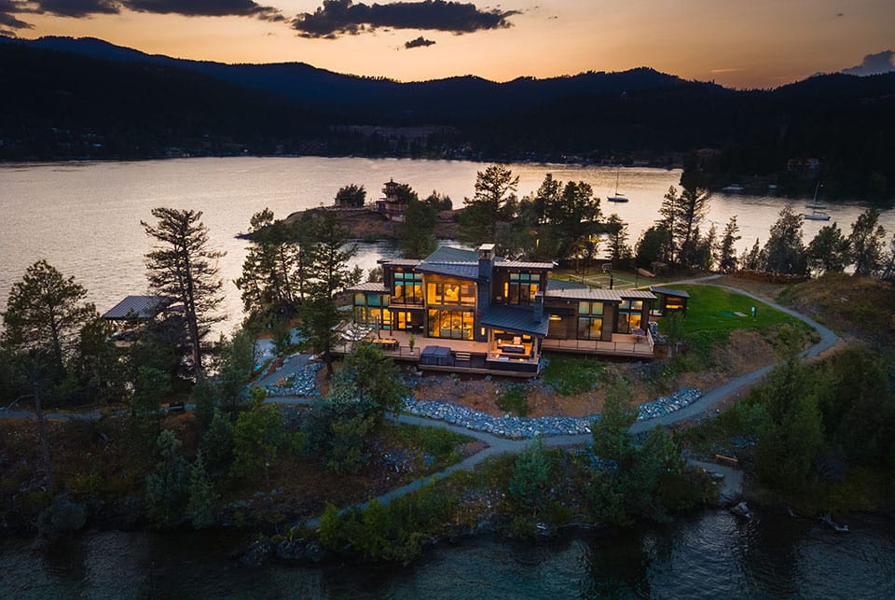
The same confidence carries Finmark toward projects other builders might decline. A recent home on an island in Flathead Lake required materials, equipment, and crews to reach a site without road access.
“It’s not so much about, ‘How are we going to do it?’” Hudson says. “It’s, ‘When can we do it?’”
“IT’S NOT SO MUCH ABOUT, ‘HOW ARE WE GOING TO DO IT?’ IT’S, ‘WHEN CAN WE DO IT?’”
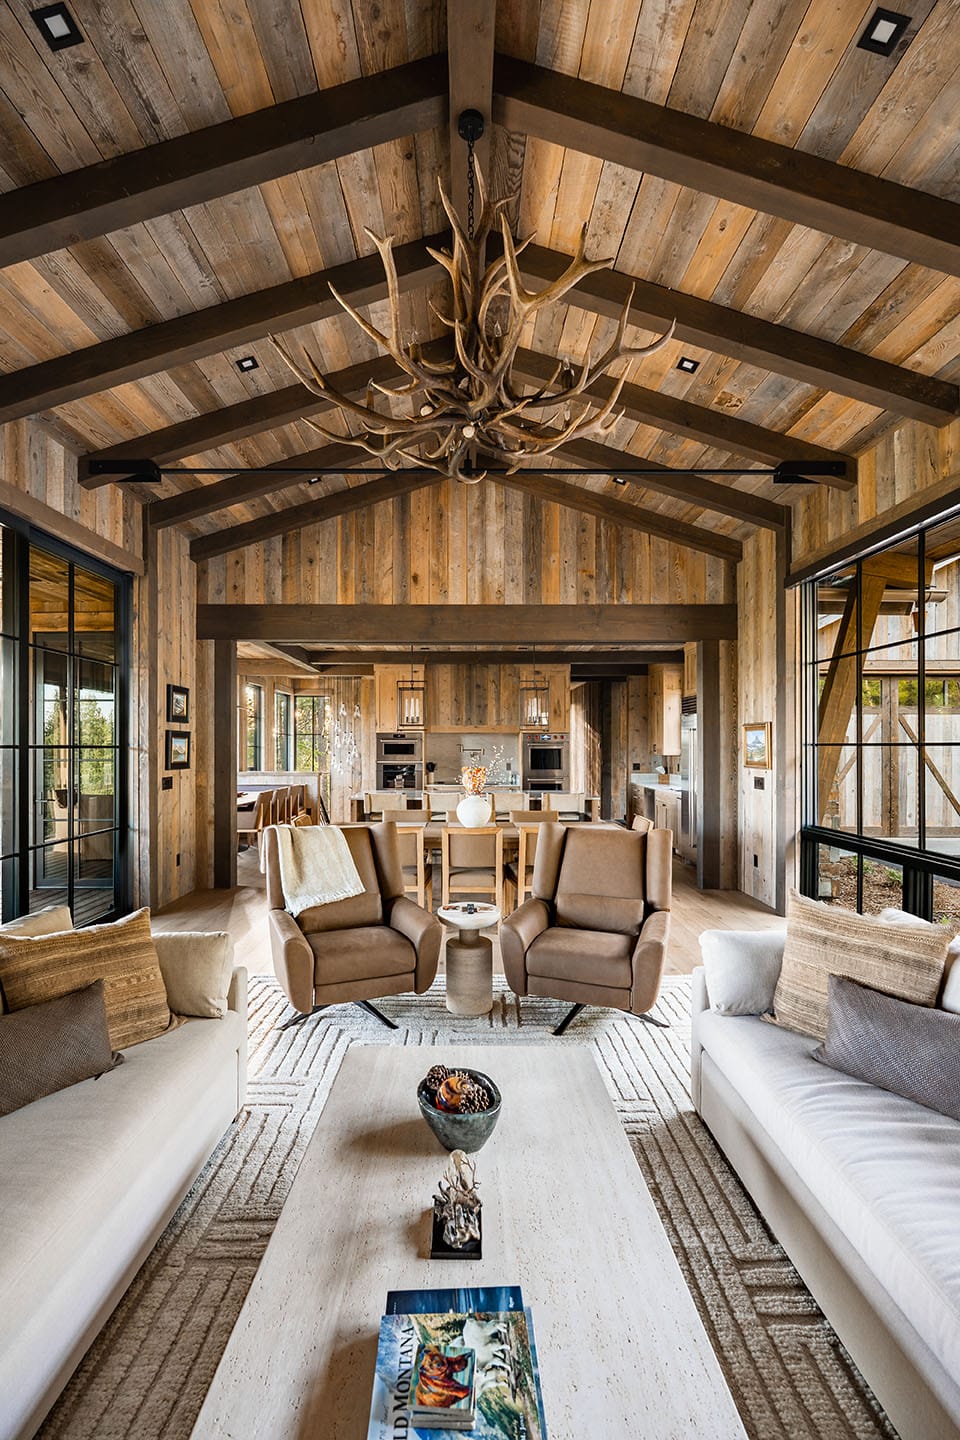
The Client’s Seat
For all the talk of engineering, logistics, and efficiency, Hudson insists the process begins somewhere more personal, usually with a handshake.
Before the team sends up a survey drone or begins drawing, Hudson may spend months—and occasionally a year or two—getting to know a client. He wants to understand how they live, entertain, work, rest, and move through an ordinary day.
Those early conversations are also Ned’s favorite part of the process: learning how a client actually lives, not simply collecting a desired square footage.
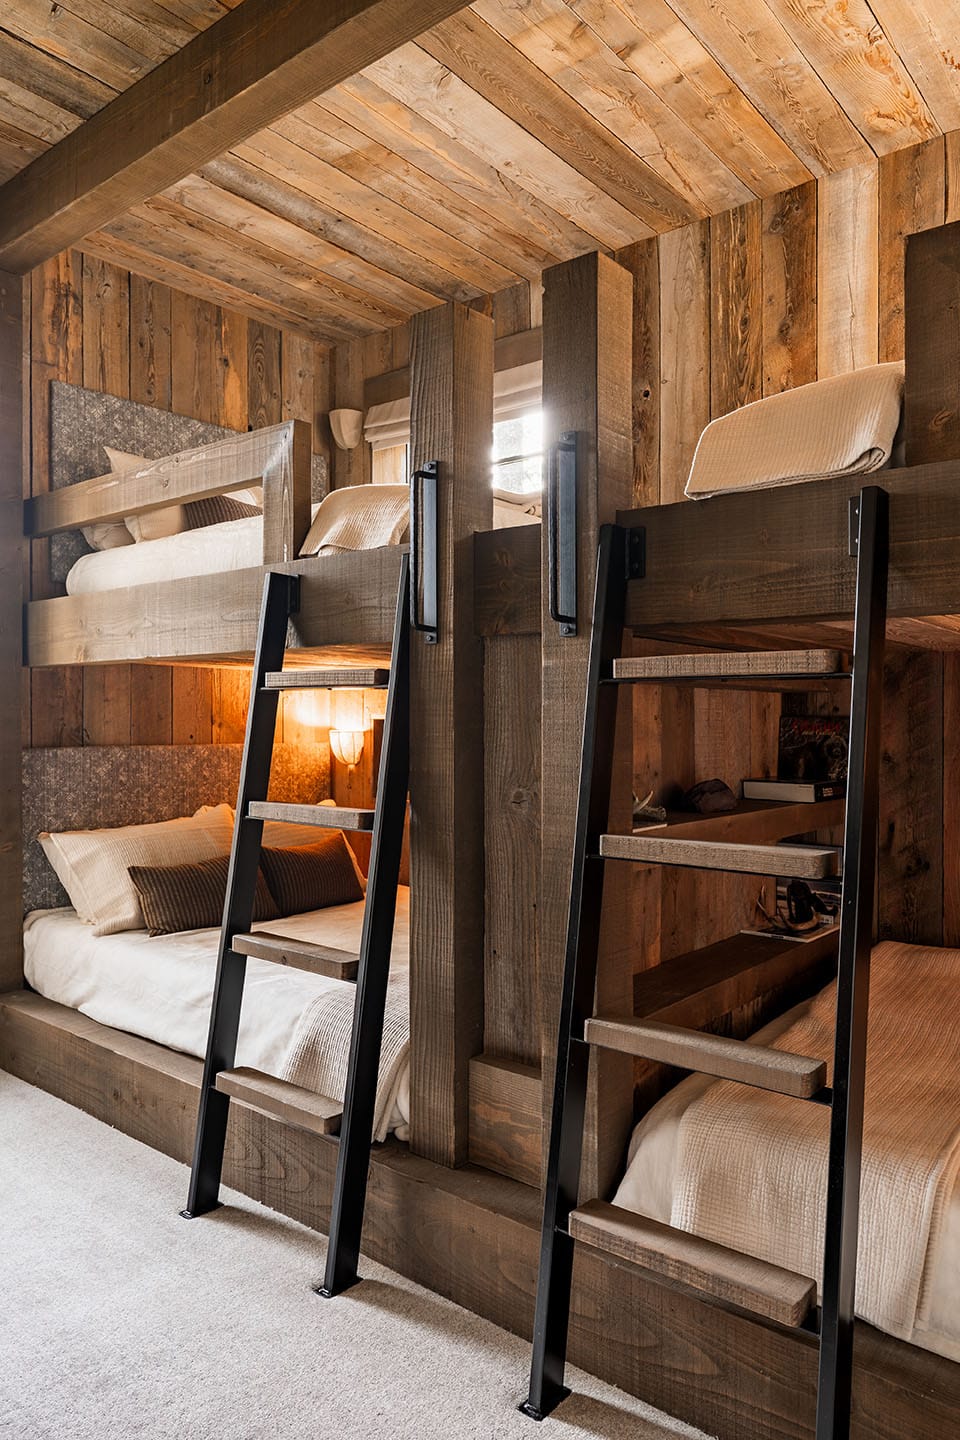
“EVERY DECISION SHOULD HAVE A PURPOSE, EVERY HOME SHOULD FUNCTION EFFORTLESSLY, AND, OF COURSE, BE BUILDABLE.”
Hudson asks prospective owners to imagine living in the home. Imagine the first cup of coffee, the path from the garage with groceries, the way guests gather in the kitchen, and the view that should greet you at the end of the day. His advice is always the same: “Live in the house before we ever build it.”
Working through those details gives the team a better chance of getting the home right before changes become costly.
“Great design should look beautiful,” Ned says. “Every decision should have a purpose, every home should function effortlessly, and, of course, be buildable.”
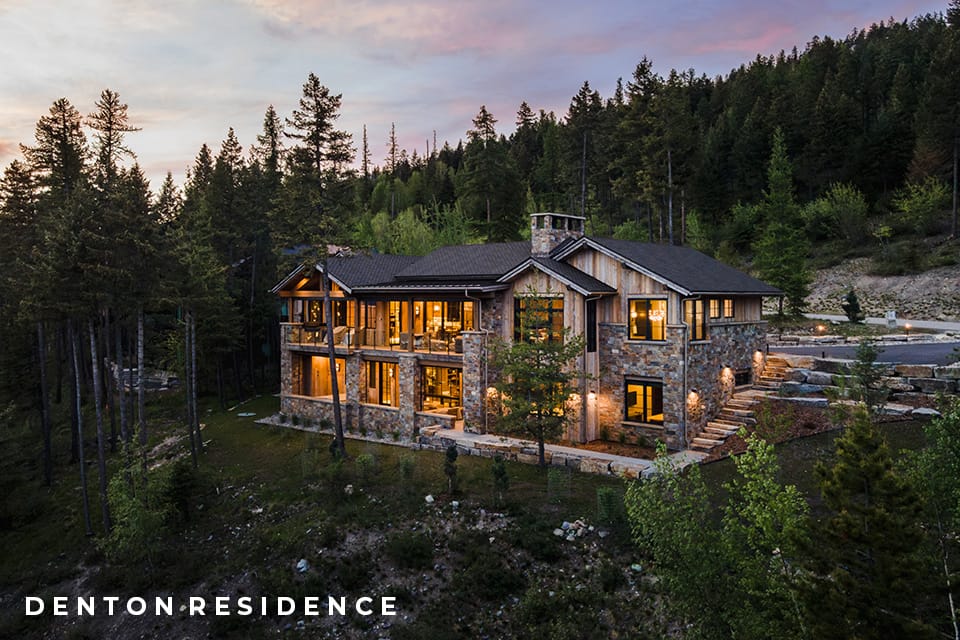
Whitefish homeowner Brett Denton brought an experienced eye to the process. A real estate developer for three decades, Denton knows the industry’s habits and pressure points. Finmark’s turnkey model, he says, “avoids the conflict and the finger-pointing common in the industry.” Finmark delivered his home on time and on budget.
“That’s a rarity these days,” he adds.
Another client, Matt Amerman, worked with Finmark from afar. He was impressed by how easy it was to follow the project remotely and by the team’s response to unusual requests.
“NEVER WERE WE MET WITH A ‘NO, WE CAN’T DO THAT.’’
-Matt Amerman, Client, Homeowner
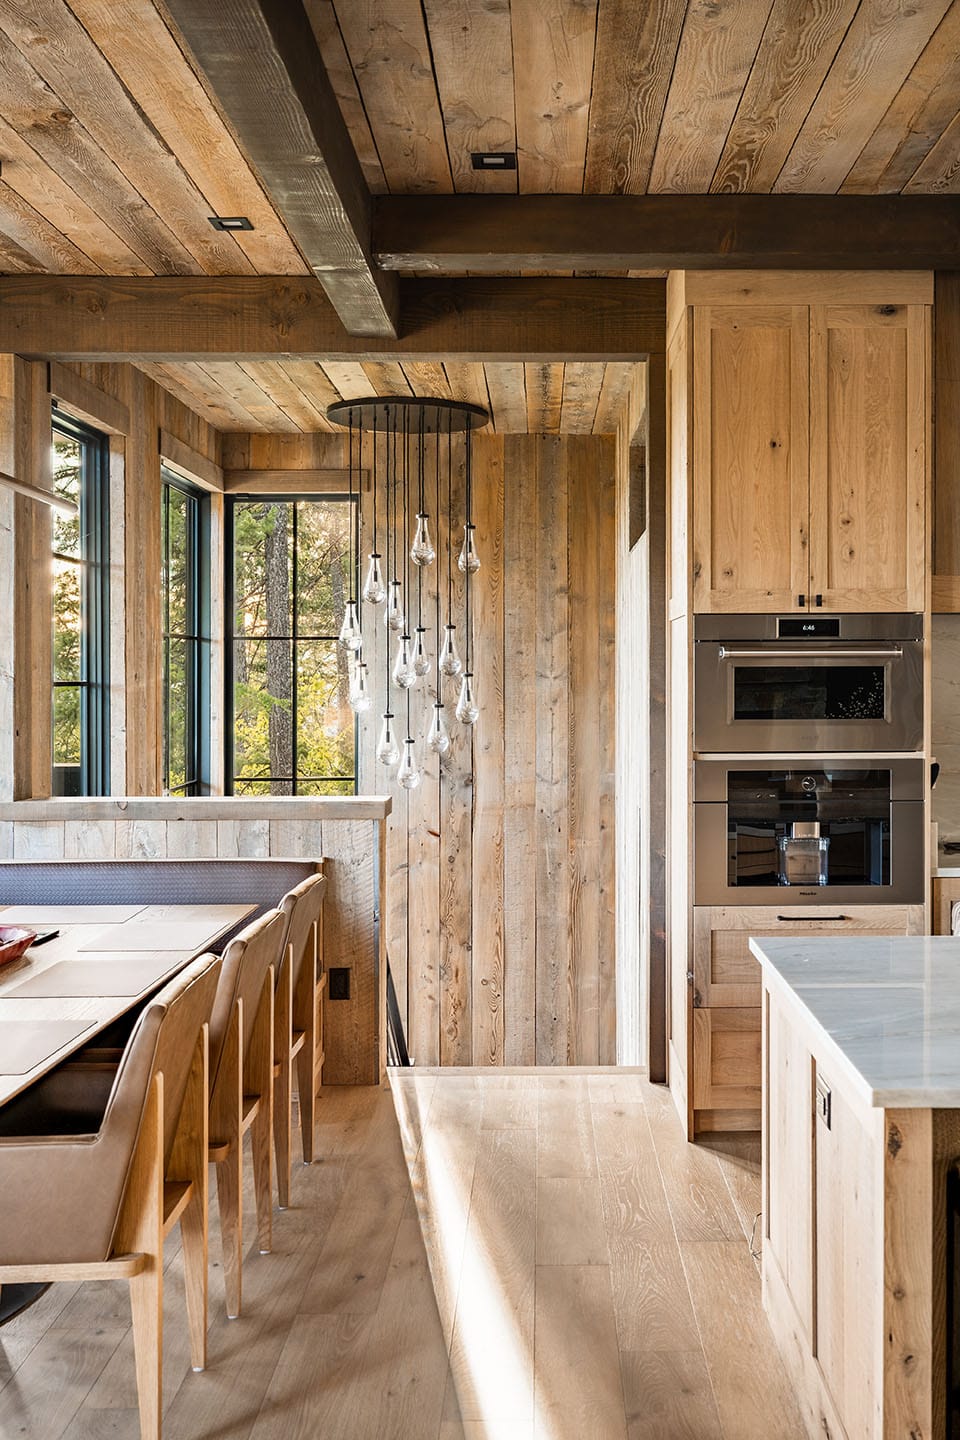
“Never were we met with a ‘No, we can’t do that,’” Amerman says. “Always a positive, can-do attitude.”
What stayed with him most, however, was the relationship after move-in. “Their stability and presence bring comfort to our family,” he says. “Long-lasting friendships have been made.”
Perhaps the longest perspective belongs to Brandon Horoho, co-founder of Montana Knife Company and the owner of what he describes as the first Finmark home ever built.
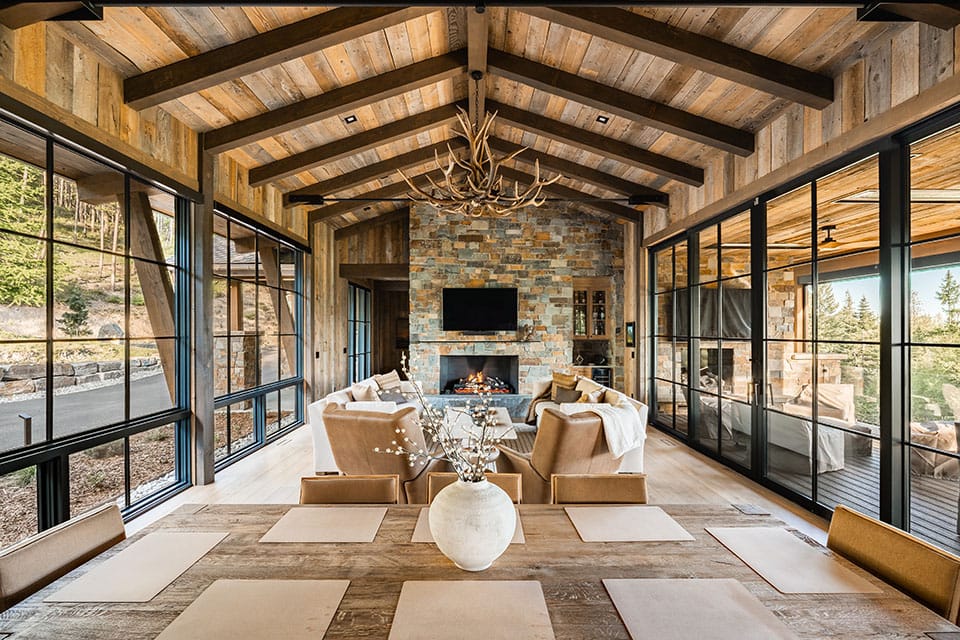
Twelve years later, he’s still living in it.
“Calling it simply a house doesn’t quite do it justice,” Horoho says. “It’s a work of art, one that was meant to be lived in.”
Even now, he discovers thoughtful details he hadn’t noticed before—small touches the team added simply because they cared enough to do them right. Horoho and his wife are now imagining their next Finmark home.
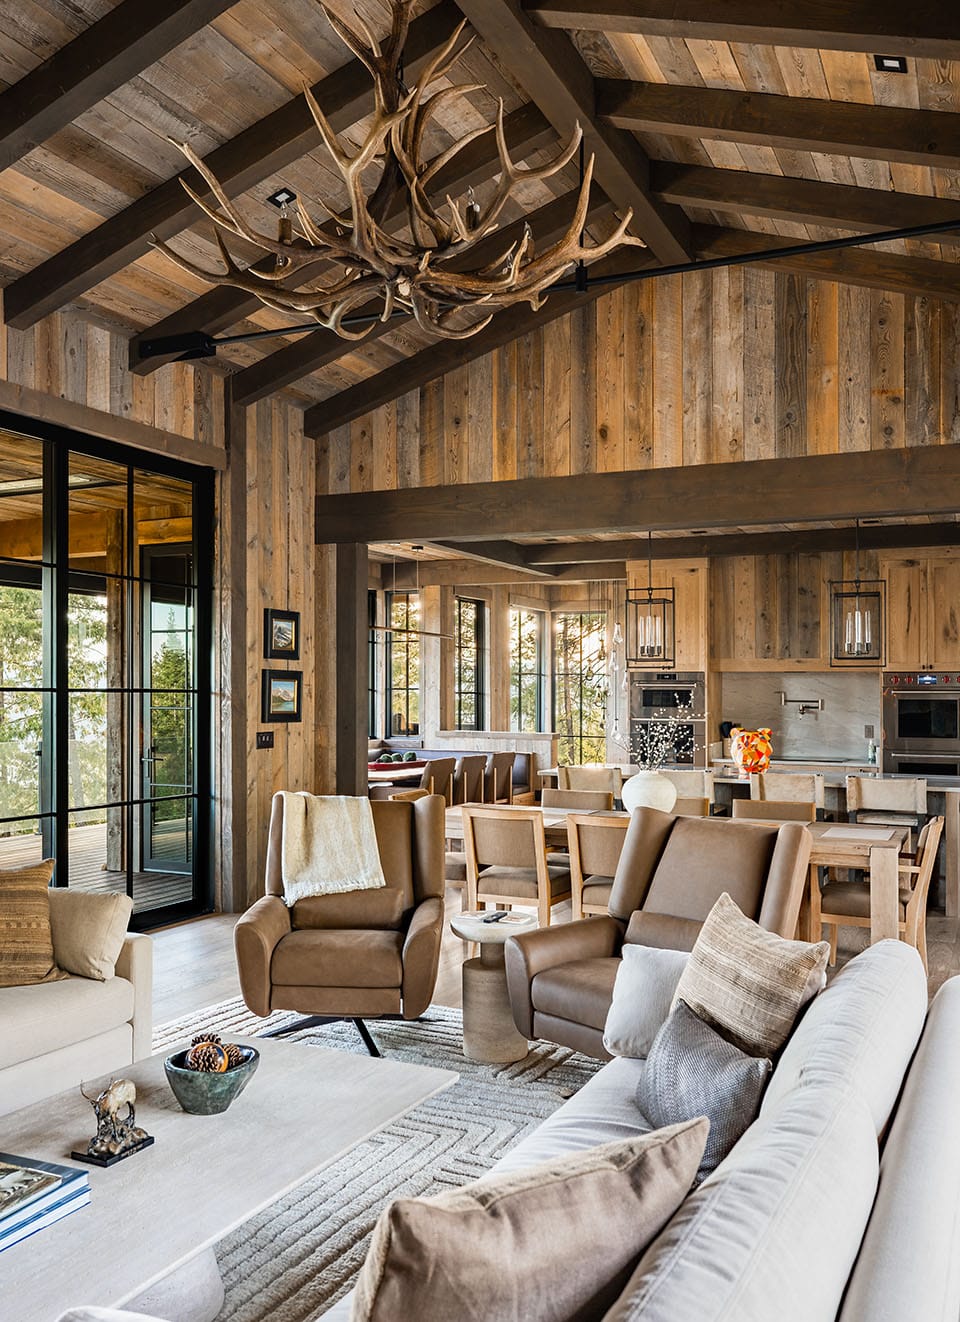
“CALLING IT SIMPLY A HOUSE DOESN’T QUITE DO IT JUSTICE. IT’S A WORK OF ART, ONE THAT WAS MEANT TO BE LIVED IN.”
-Brandon Horoho, Client, Homeowner
That long relationship is part of the larger case Finmark is trying to make. Efficiency matters. So do schedules, budgets, and the ability to solve problems quickly. But the ultimate test is whether the finished home keeps working—and keeps mattering—long after the builders leave.
The Finmark Way
In the early years, the Oja brothers worked nearly every hour available, and their families felt the cost. Instead of accepting exhaustion as the price of ambition, they made team well-being part of the company’s operating model.
The siblings have a rule at family gatherings: no talking about work. In a family of 14 children, it’s a meaningful boundary.
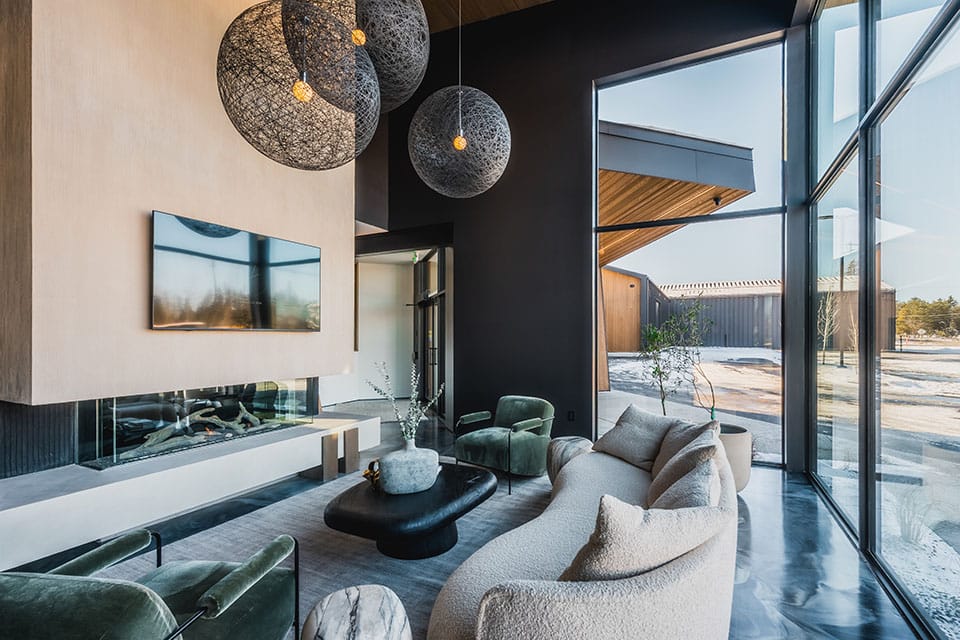
“Work hard at work so you don’t have to at home,” Derek says.
Inside the company, that means being present, prepared, and accountable while the work is in front of you. The larger combination of hard work, integrity, honesty, and reflection has a simple internal name: the Finmark Way.
The phrase could easily become a slogan or a headline, but Derek describes it in practical terms. Price projects candidly. Shop carefully for clients. Take care of the team. When something doesn’t go as planned, reflect on it and improve.
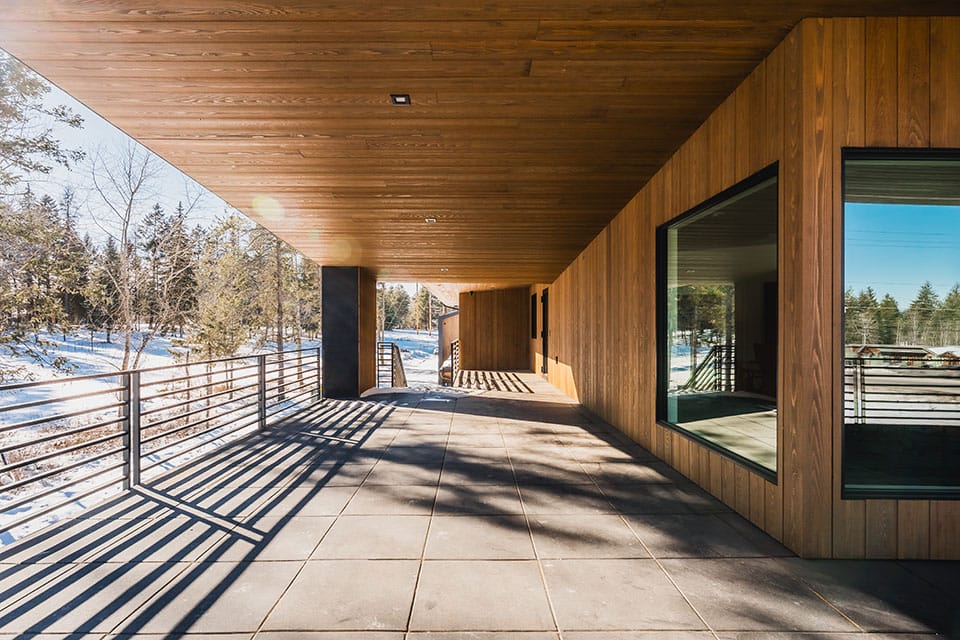
That culture matters to clients because a custom home requires sustained attention over a long period. A stable team that communicates directly and takes pride in the outcome is better positioned to catch small details and stay engaged when a difficult decision arrives.
Hudson describes the attitude as “we get to, not we have to.” A difficult site, complicated roof, or unusual request becomes an opportunity to solve something meaningful. He also extends the ambition beyond the houses themselves.
“We don’t just want to be the best builder,” he says. “We want to be the best employer in all of Montana.”
The Long Game
“WE DON’T JUST WANT TO BE THE BEST BUILDER. WE WANT TO BE THE BES T EMPLOYER IN ALL OF MONTANA.”
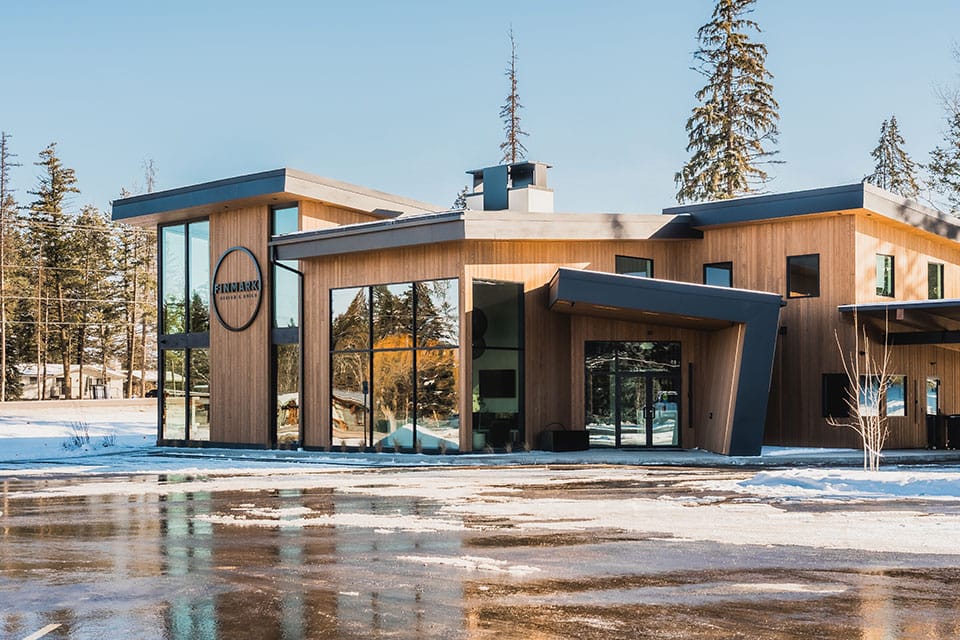
Hudson joined Finmark after more than two decades building high-end custom homes in Texas. After selling his company, he went looking for the right team in the Rockies and found it in Finmark.
“I’d never be out there selling a dream if I weren’t confident we could deliver,” he says. “Finmark has an incredible runway.”
He believes the builders still in business a decade from now will be the ones willing to invest in technology, disciplined processes, skilled people, and a higher level of professionalism.
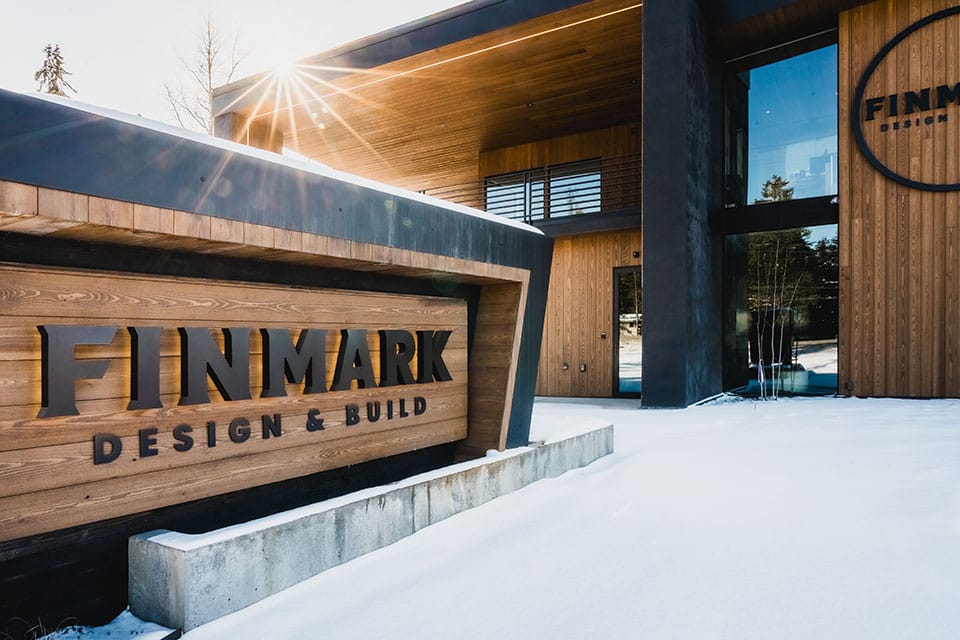
Finmark’s answer isn’t to compete on price alone.
“We’re not focused on being the cheapest,” he says. “We’re focused on being the best.”
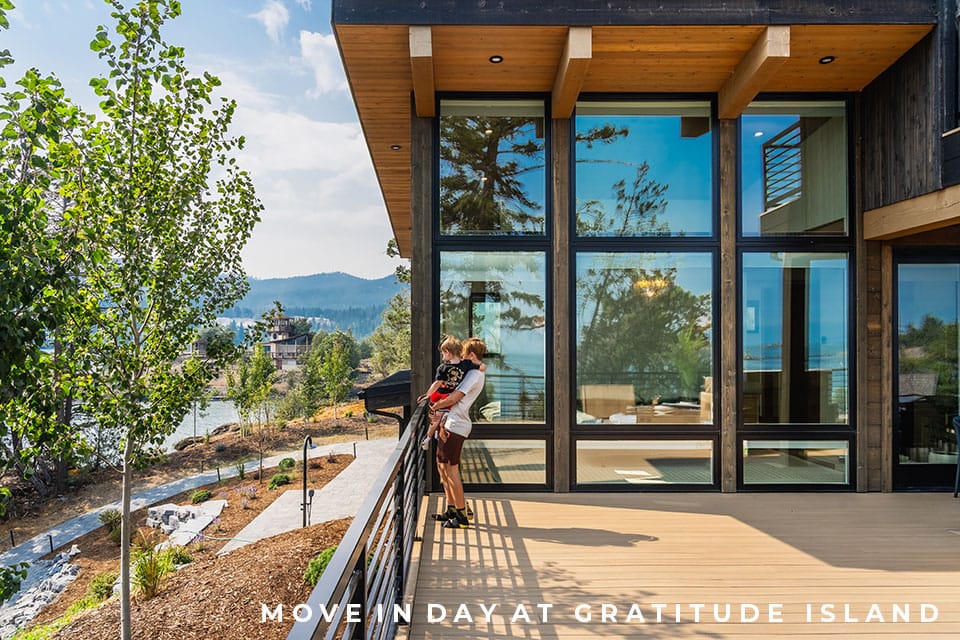
For Derek, that ambition is also personal. He wants to drive through the valley with his children, point to the homes Finmark helped bring to life, and have them understand the care behind the work. The standard isn’t only how a home photographs on move-in day, but how well it serves the family who entrusted Finmark to build it.
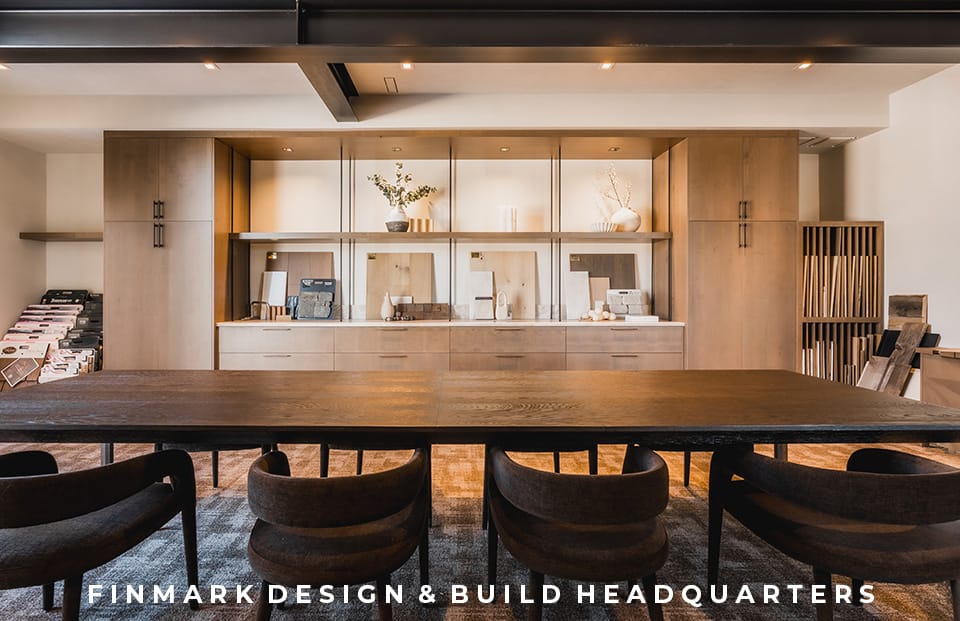
On the drive into Whitefish, the firm’s headquarters is visible from Highway 93. A company that began in a back room now occupies a prominent place in town. More than an office, the building demonstrates the model in action: designers, engineers, surveyors, and builders solving problems together, and then letting the finished work make the case for whatever comes next.
Derek still describes Finmark as a teenager with far more ahead of it than behind. Hudson is less understated.
“Somebody has to build it,” he says. “Why not us?”
whj COVER FEATURE
