
By: Molly Kordares
Architects in Montana have a unique dilemma. They must add to the land without taking anything away from it. Out here, the wild spaces where people live and play are so stunning that their success is often measured not by what is built, but by what is left untouched. For the team at Miller-Roodell Architects, this dilemma has turned into a philosophy. “We want our projects to appear like they have fallen out of the sky and landed in the natural landscape that was already there,” explains Joe Roodell, the principal and senior designer at Miller-Roodell. “The properties we are building on are always so spectacular; the most responsible thing we can do is not detract from that.” That mission—to not compete with Mother Nature—has been a driving force in the Bozeman firm’s 34-year tenure. With each project, they aim to listen to the land first, then let what they hear guide their design. Perhaps nothing speaks to this ethos quite like Inez Point, their latest project in Whitefish, Montana.
The best design gets out of the way
“WE WANT OUR PROJECTS TO APPEAR LIKE THEY HAVE FALLEN OUT OF THE SKY AND LANDED IN THE NATURAL LANDSCAPE THAT WAS ALREADY THERE.”
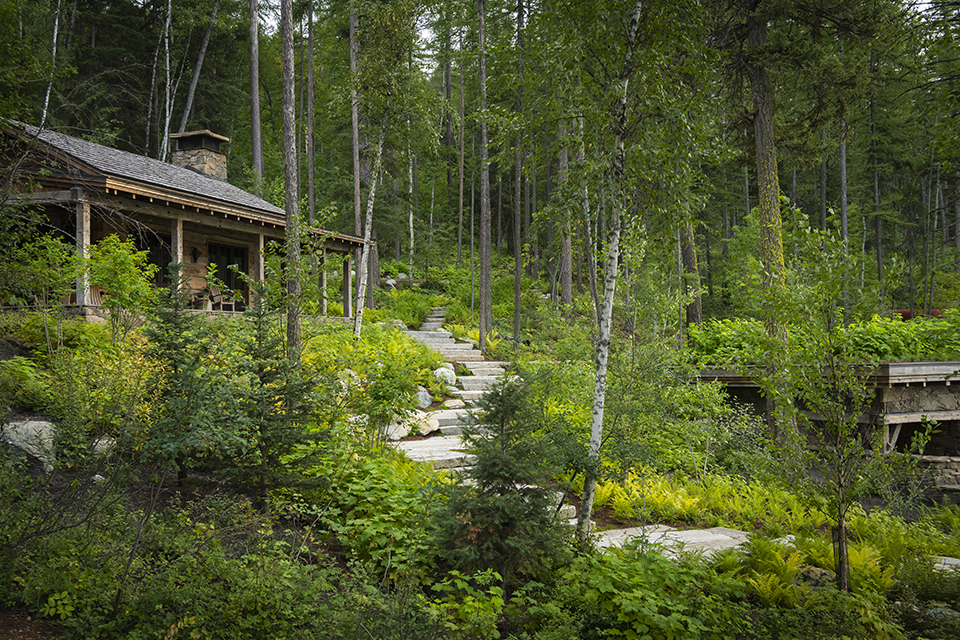
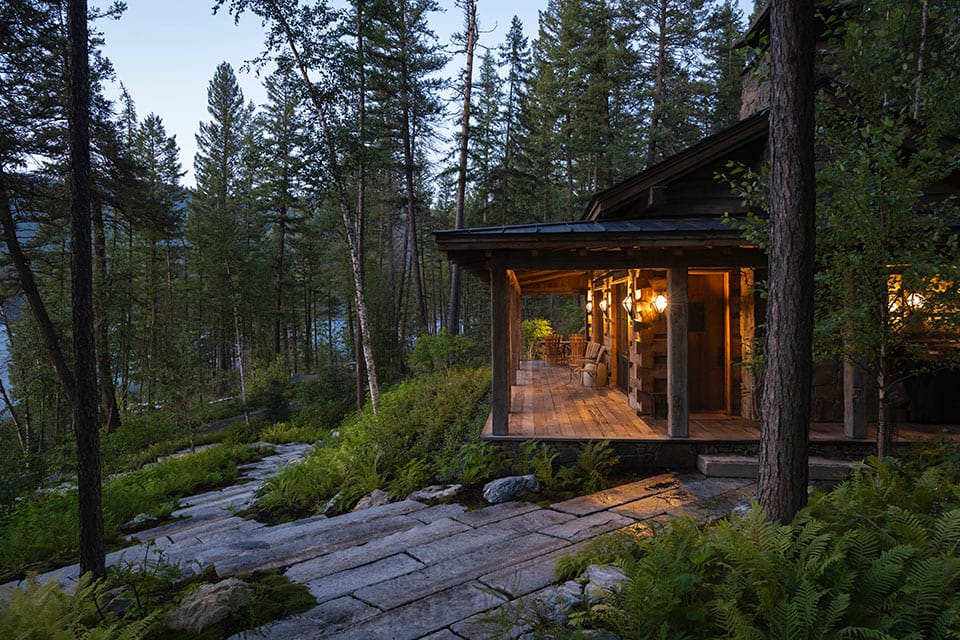
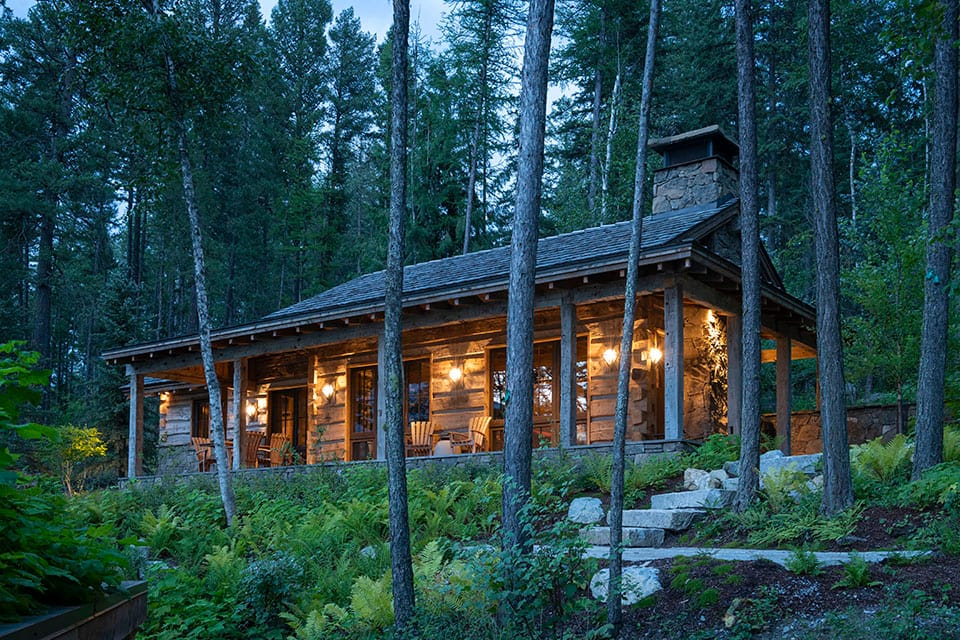
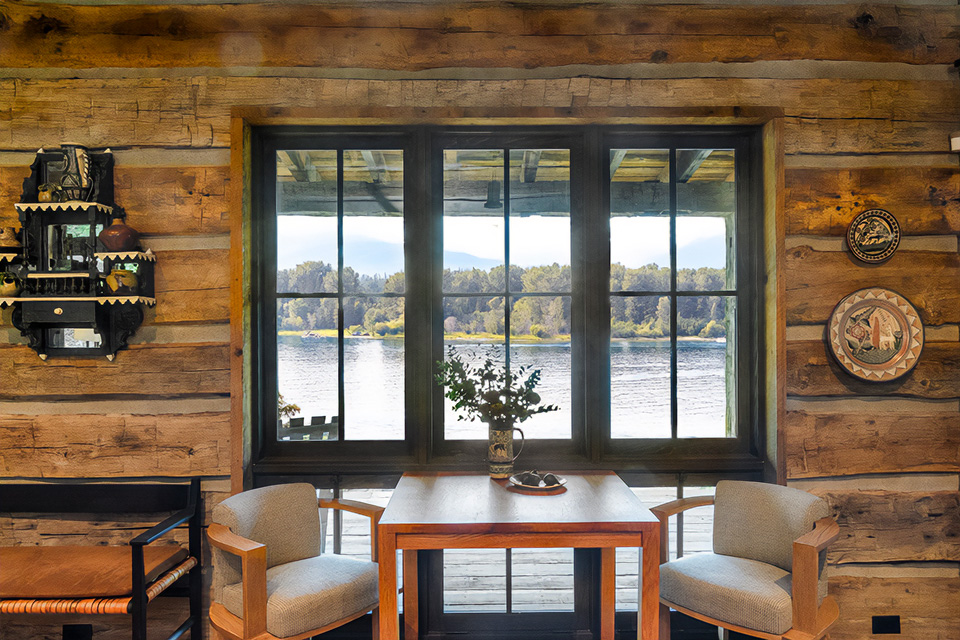
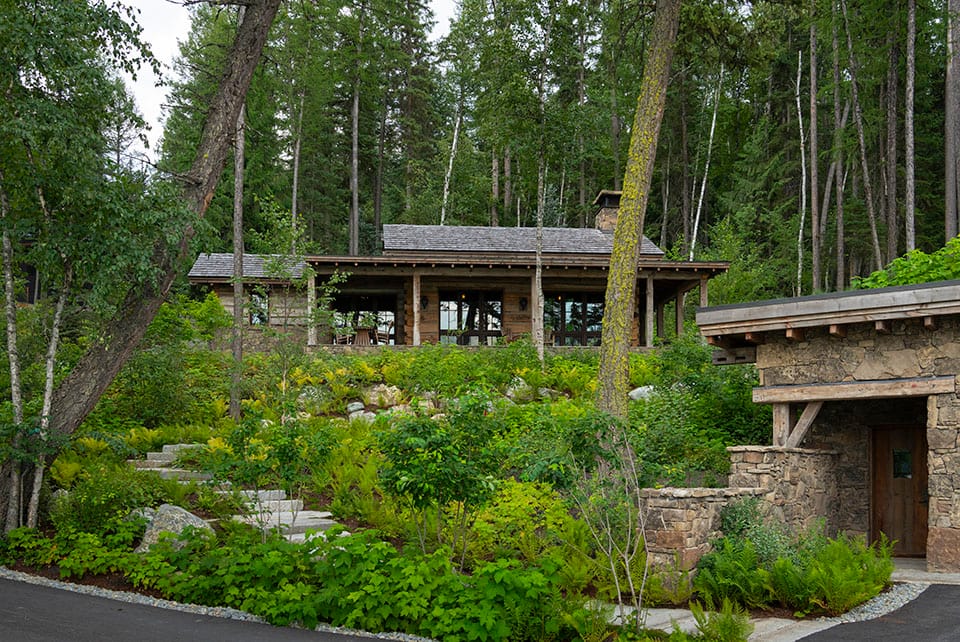
Along a quiet stretch of Whitefish Lake’s west shore, the terrain slopes from the road to the water’s edge. Towering trees and forest underbrush eventually give way to an uninterrupted view across the clear alpine water. This is Inez Point.
Eventually, it will become a sprawling compound across three parcels of lakefront property, with plans that call for a main house, guest cabins, a garage, a treehouse cabin, and multiple recreational areas.
But, for now, Inez Point is a masterclass in slow, intentional design. The project has been guided by Miller-Roodell, meticulously and over many years. Rather than rushing to construct everything at once, the owners have opted to slow down.
“The owners encouraged us to be strategic and careful about preserving the mature trees and natural environment along the lakefront,” Roodell says. “They didn’t want a large home that overwhelmed the view from the lake and were after a quiet approach to the overall design.”
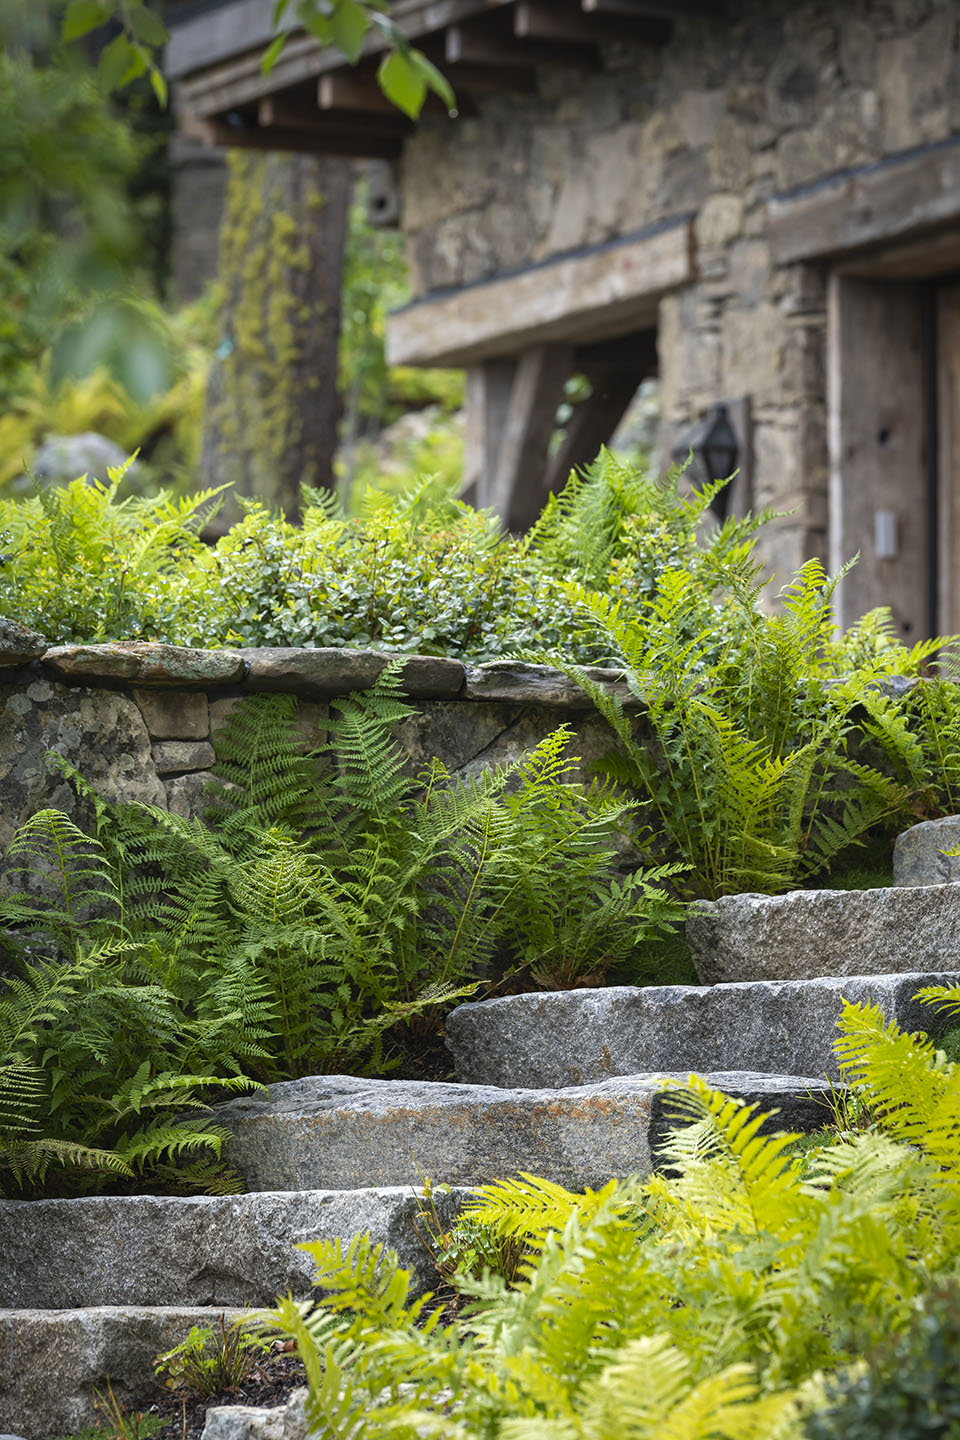
“THE OWNERS ENCOURAGED US TO BE STRATEGIC AND CAREFUL ABOUT PRESERVING THE MATURE TREES AND NATURAL ENVIRONMENT ALONG THE LAKEFRONT. THEY DIDN’T WANT A LARGE HOME THAT OVERWHELMED THE VIEW FROM THE LAKE AND WERE AFTER A QUIET APPROACH TO THE OVERALL DESIGN.”
By taking their time, and building one structure at a time, the owners and Miller-Roodell could carefully decide which areas of the land could be temporarily disturbed for construction staging and which parts needed absolute protection.
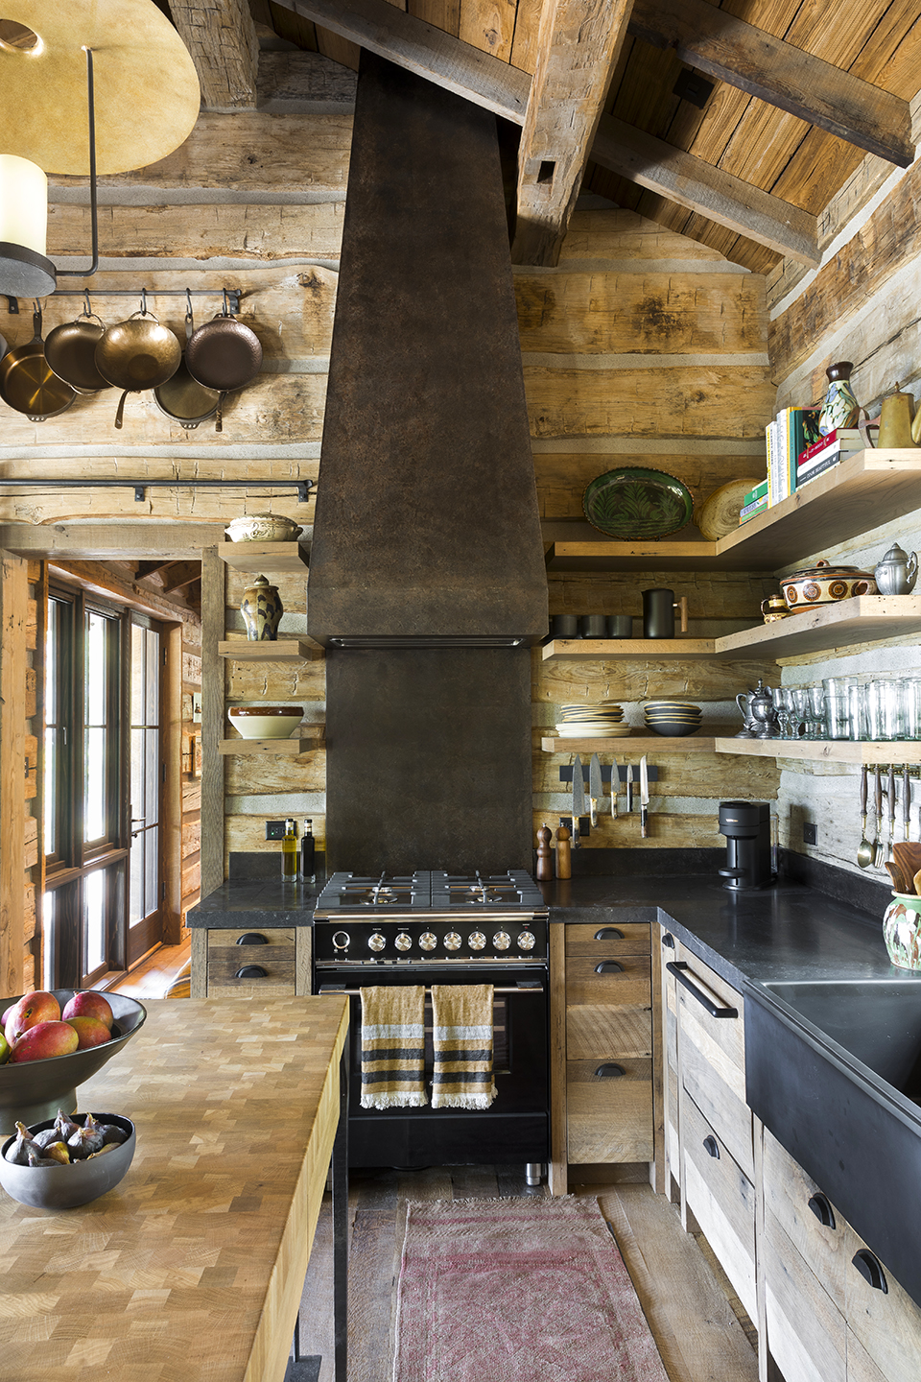
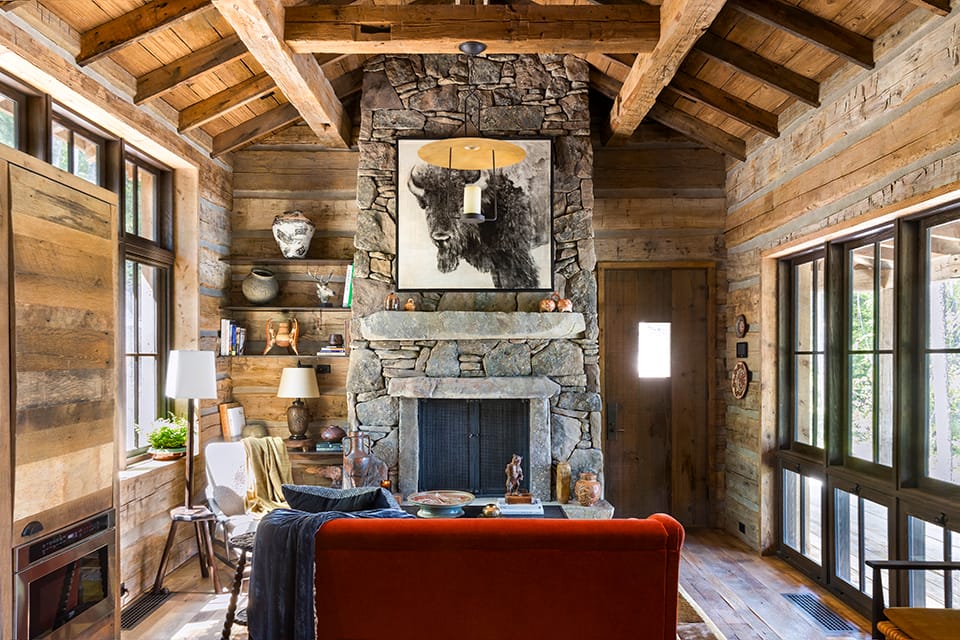
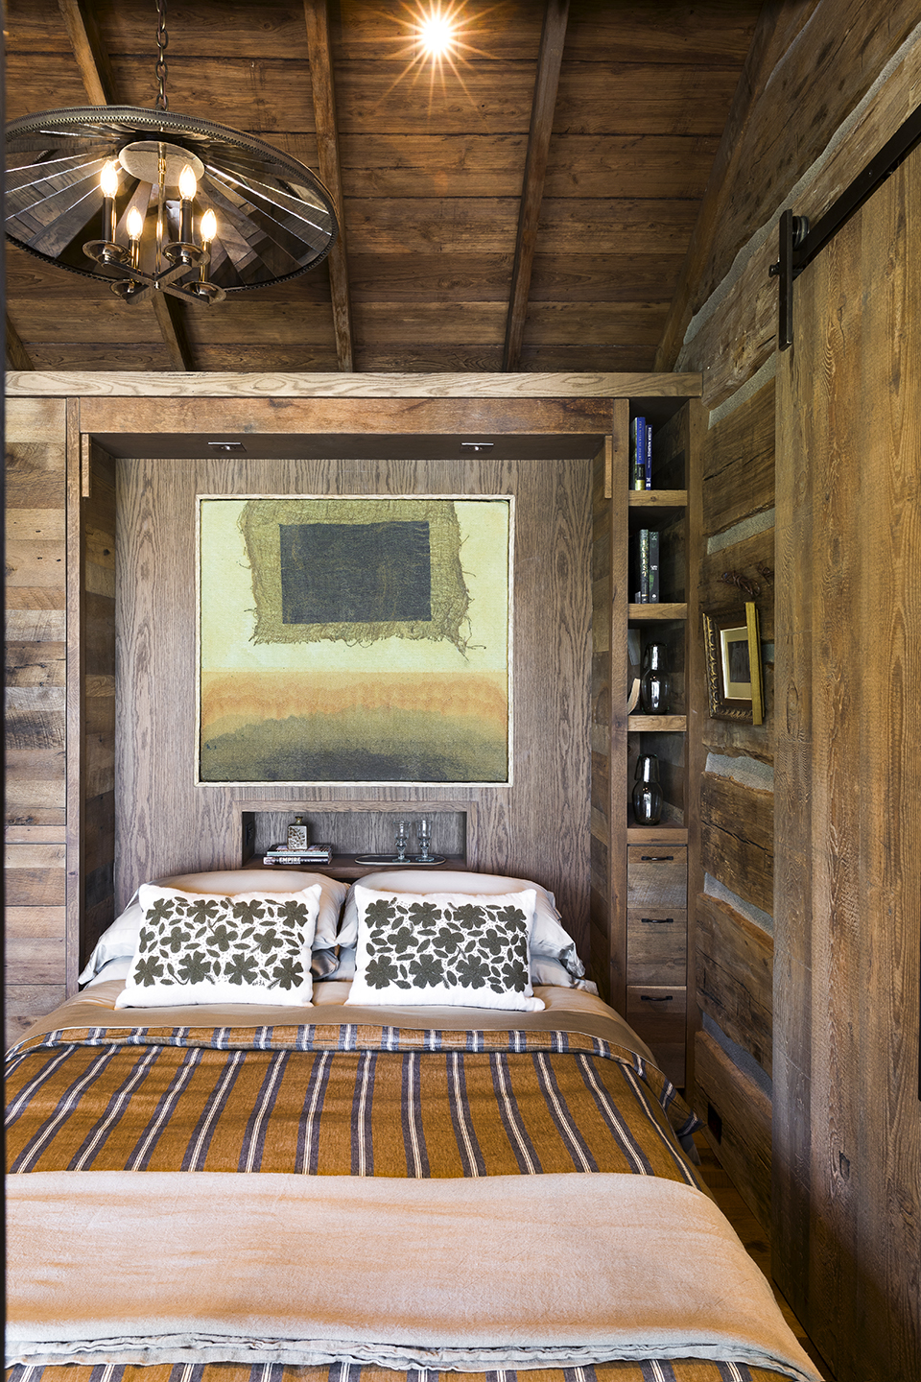
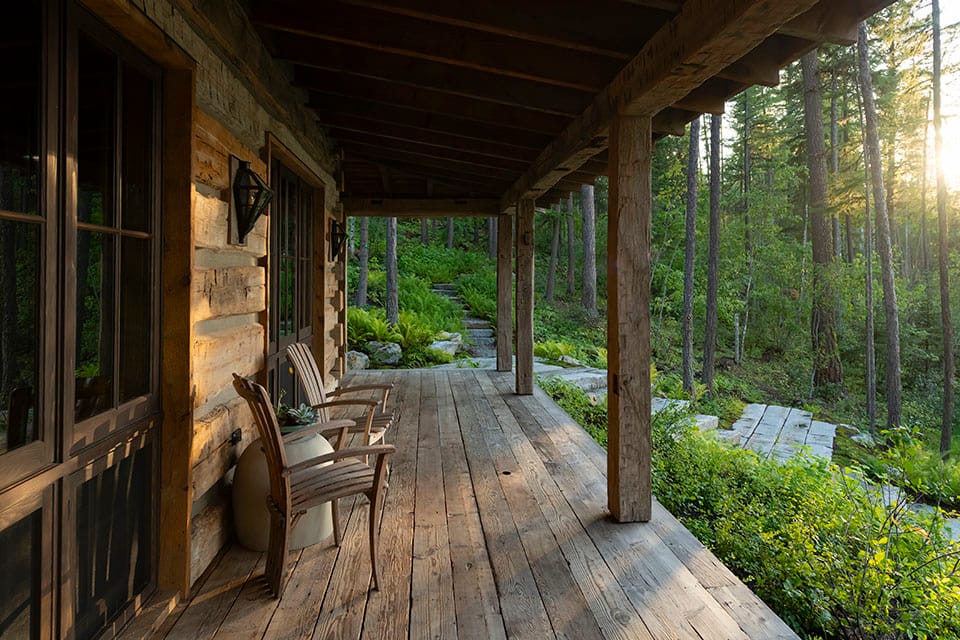
They chose to start with what’s called the Yoga Cabin, a compact, 700-square-foot retreat tucked along the southern edge of the site, alongside a detached garage and dock access. Built with hand-hewn logs, traditional chinking, and floor-to-ceiling timber, the interior of the Yoga Cabin offers an authentic historic feel without sacrificing modern functionality.
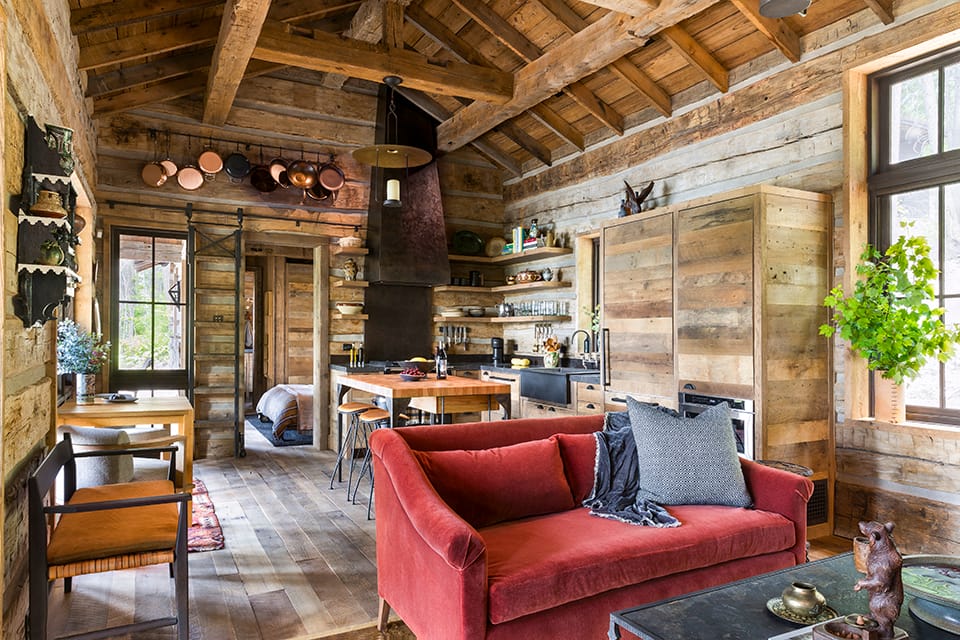
To call it a “cabin,” however, is to understate its genius. Roodell prefers to call it an architectural jewel box. Every inch of its modest footprint was precisely engineered for maximum agility. A custom-designed Murphy bed folds flush into the timber wall when not in use, its underside finished with a framed tapestry so the bed reads as a piece of art when stowed. Nearby, a kitchen island glides on hidden mechanisms to clear floor space.
“These smaller cabins are so special,” Jane Rothwell, the Project Architect, says. “They are easier for a client to grasp than a huge, overwhelming house where someone couldn’t possibly dive into every aspect. But with the Yoga Cabin, the owners could fully grasp the functionality of the space. They could really get into the tiny details with us.”
“THESE SMALLER CABINS ARE SO SPECIAL.”
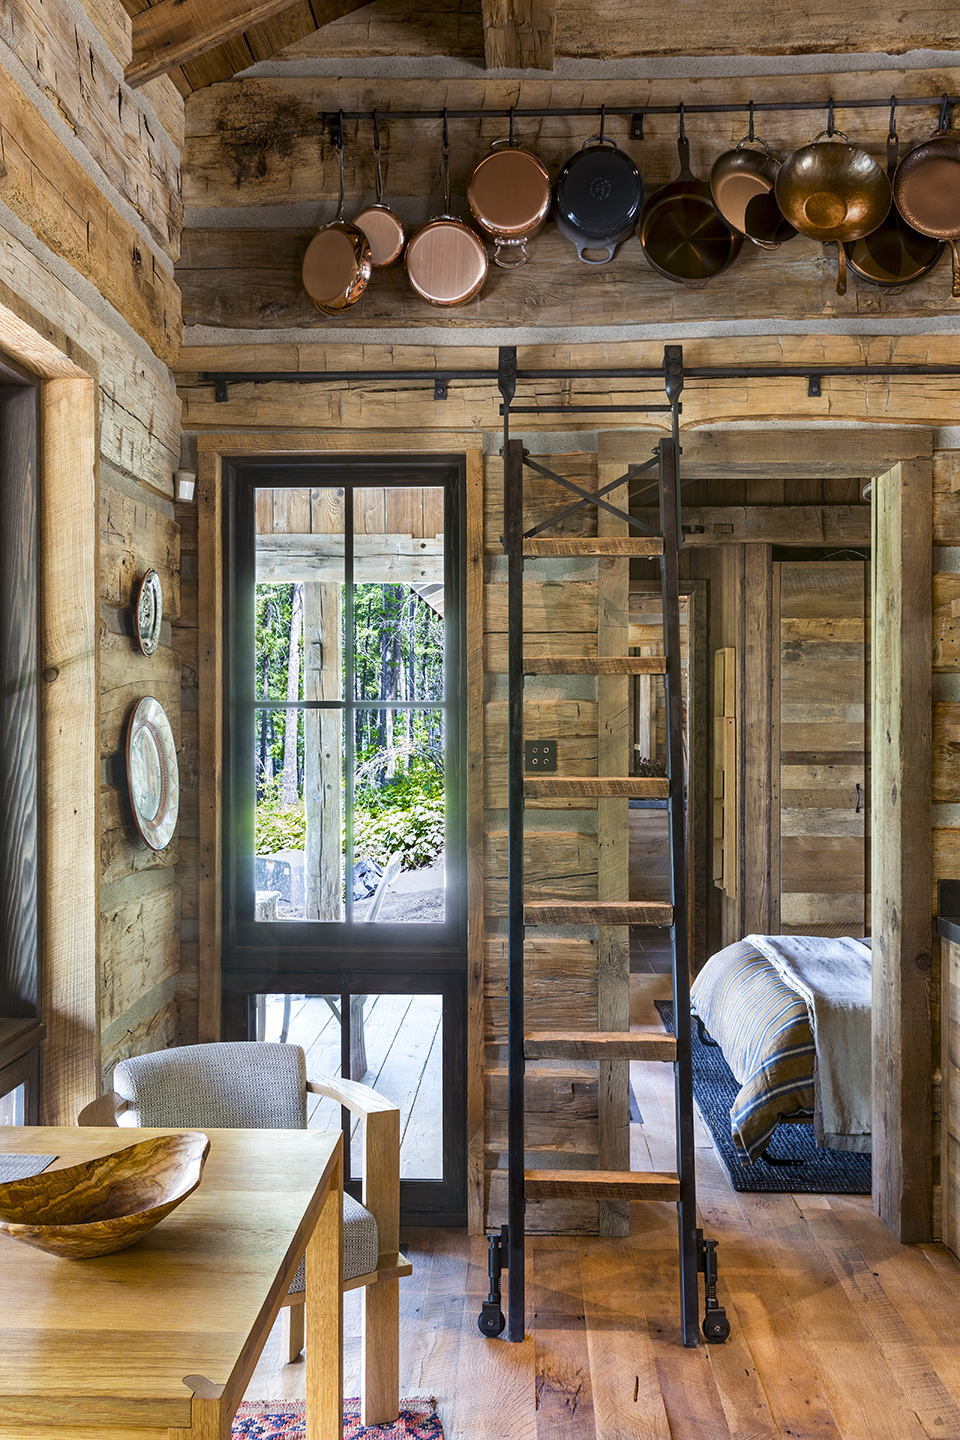
“This was a unique design experience,” Roodell says. “The clients’ vision was clear; they sought a building with the essentials, and wanted it all in a 6-by-10-foot space. That’s when you know that every single inch is going to matter.”
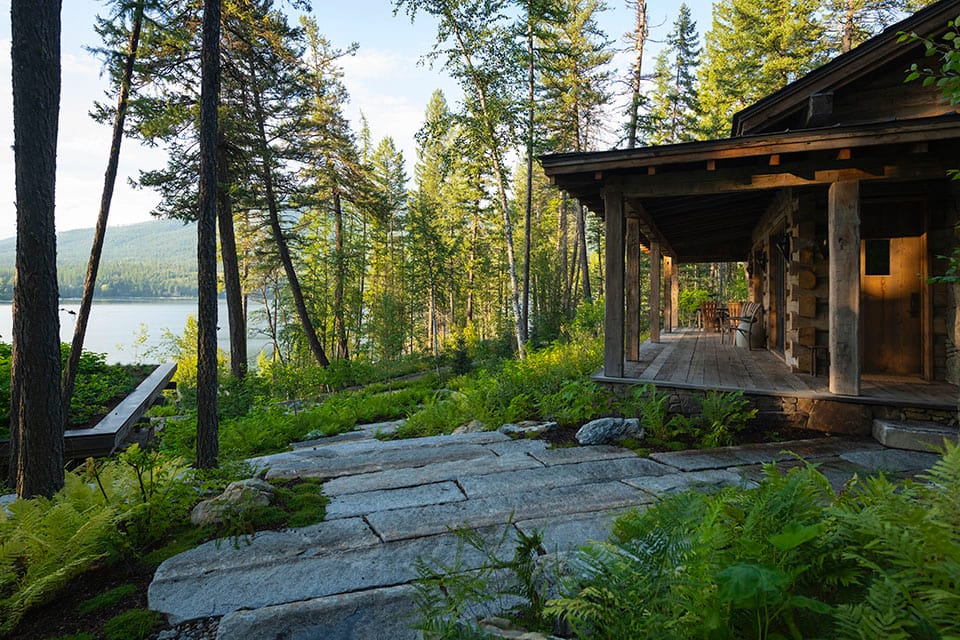
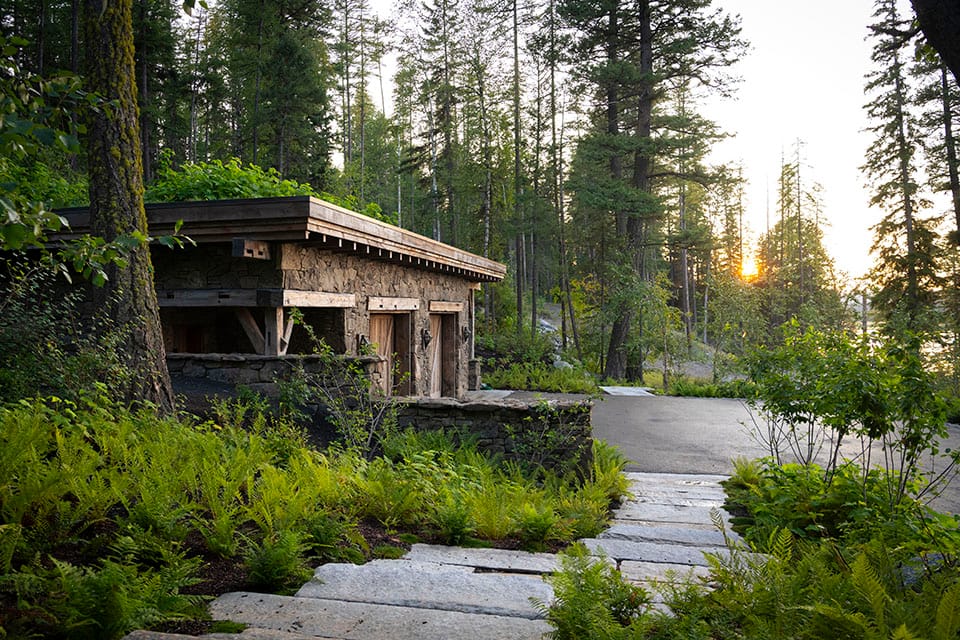
Equally strategic is the Yoga Cabin’s garage. Early on, the architects realized that attaching a conventional multi-car garage to a 700-square-foot cabin would have dwarfed the home. Instead, Miller-Roodell carved the garage into the hillside, tucking it into the terrain like a bunker. Capped by a living green roof of native mosses and ferns, the garage virtually disappears.
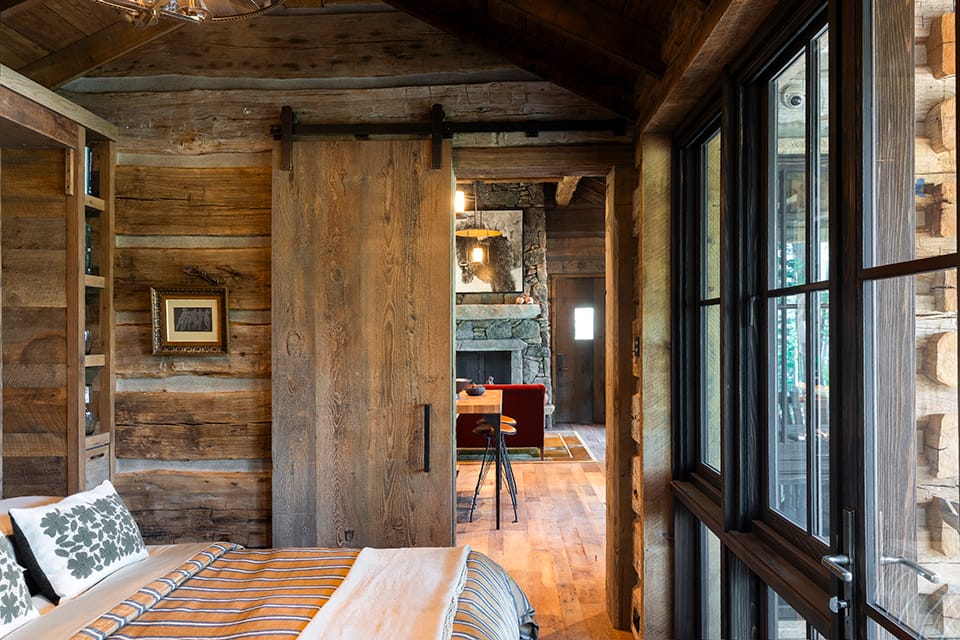
“When you sit on the porch,” Rothwell says, “you can’t even see it. You just see a beautiful view of Whitefish Lake.”
To listen to the architects talk about their work is to realize that great projects are ultimately an exercise in curation—not just of materials, but also of people.
“We’re on a fact-finding mission before we even begin designing,” Roodell explains. “What’s the aesthetic? What’s the look? What’s the vision? And then, we get to work hand-selecting team members who are the right fit.”
For this particular project, Roodell knew that the design process would require everyone to have a seat at the table from day one. He introduced the client to Aspen-based landscape architect Mike Albert of Design Workshop and Travis Denman of Denman Construction, and everything started clicking into place.
“SO MUCH OF THIS WORK IS ABOUT RELATIONSHIPS. EVERYONE NEEDS A VOICE. IF THEY DON’T, IT MIGHT BE A GOOD PROJECT, BUT IT WON’T BE A GREAT PROJECT.”
Albert took a healing approach to the old-growth forest. He removed a man-made wall to restore the native shoreline buffer, and used salvaged moss-covered boulders and reclaimed granite paths to soften the human footprint. “He’s an unreal designer,” Roodell says, “and his careful touch was perfect for a project like this.”
Denman, a local builder whose crew understands the raw realities of Montana winters and complex hillside sites, brought the technical precision needed to execute a high-level build on a steep slope. As an added bonus, Denman used to work at Miller-Roodell, so he brought both camaraderie and an architectural background to the project.
“So much of this work is about relationships,” Roodell says. “Everyone needs a voice. If they don’t, it might be a good project, but it won’t be a great project.”
The other key to a great project, Roodell says, is having enough time. Their firm is often contacted by potential clients about projects with tight turnarounds, some whom it refers elsewhere. Miller-Roodell believes that if you force a project to move more quickly than it should, things will get missed.
“WE ARE EXTREMELY FORTUNATE TO HAVE THE OPPORTUNITY TO DO THIS FOR A LIVING, ESPECIALLY IN A PLACE LIKE MONTANA.”
“At Inez Point, the owners truly understood that it takes time to get it right,” Roodell says. “It wasn’t a ‘hurry up and go’ situation. We looked at so many different scenarios until we landed where we are today. Every single team member took immense pride in their involvement.”
As the years have unfolded, the wisdom of a slow build has paid off in unexpected ways. The couple’s three children have grown, graduated from college, and two have even made Whitefish their permanent home. With adult children now living nearby, the family’s needs naturally shifted.
“Having a place for all their kids to stay isn’t a priority anymore. So, the phased approach has given the owners time to pause and re-think what they actually want,” Rothwell says. In fact, the couple has fallen so deeply in love with the Yoga Cabin that they can’t imagine ever staying anywhere else on the property.
Even as it continues to evolve, Inez Point stands as a quiet testament to the power of patience, and proof that when you let nature sing, architecture can provide a beautiful harmony.
“People are paying attention to good design now more than ever,” Roodell reflects. “It has more importance than it ever did. We are extremely fortunate to have the opportunity to do this for a living, especially in a place like Montana.”
whj PROFILE
