
By: Micah Drew
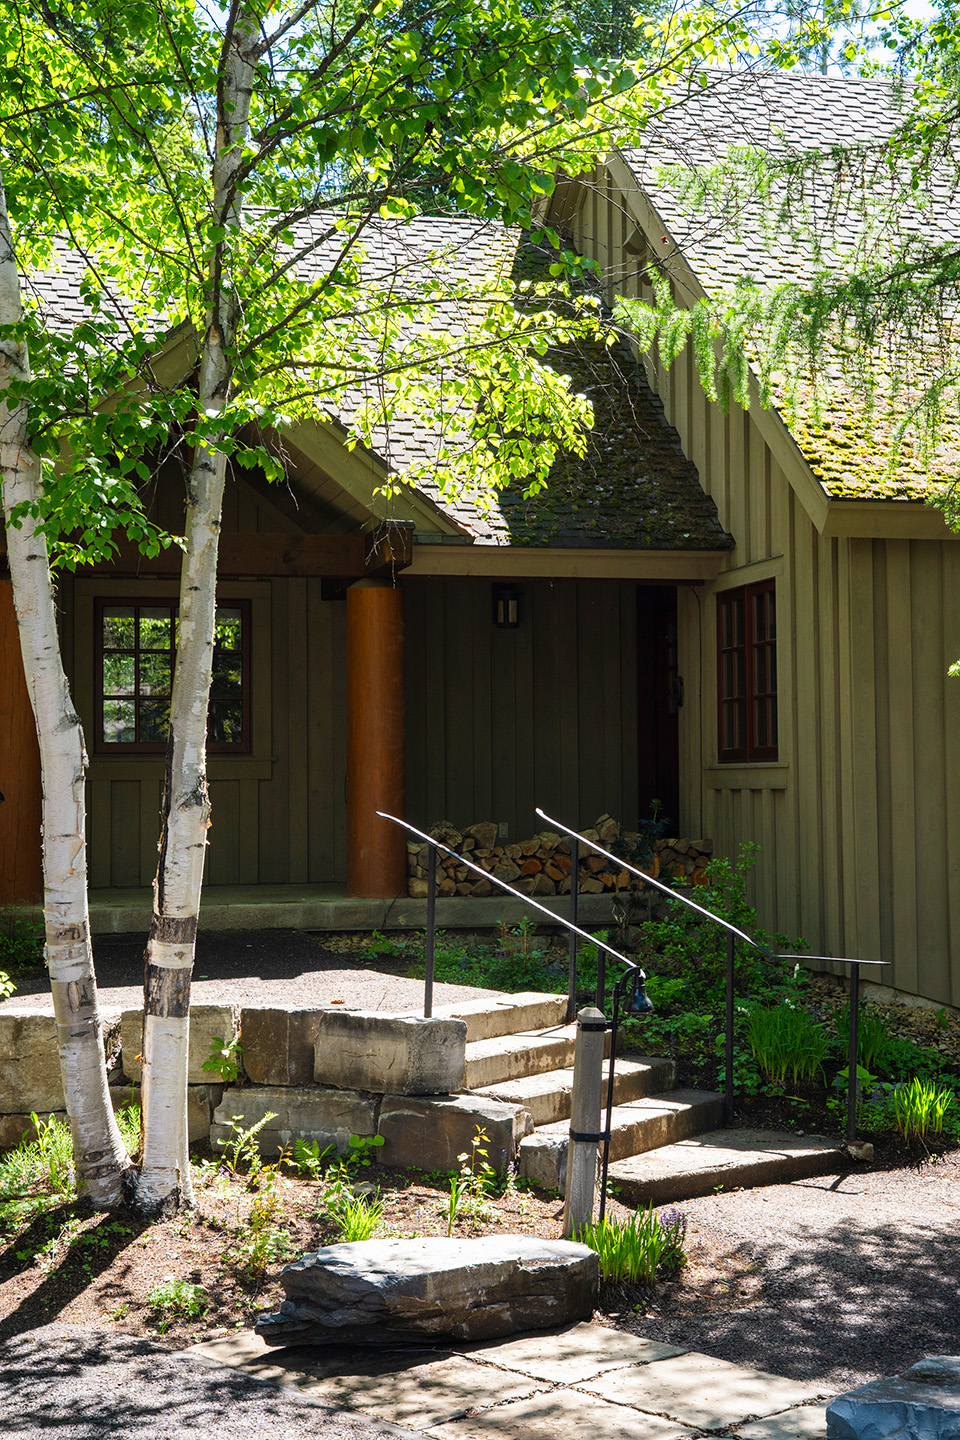
Tucked into Big Mountain’s southern slopes, there’s a cabin in Whitefish’s private Iron Horse Community that spent the winter months experiencing a reinvention. What started last fall as a conventional and subdued getaway was reimagined as a two-family base camp. The home doesn’t announce itself to visitors with grand gestures so much as with a quiet sense of arrival—wide-plank floors underfoot, warm wood beams overhead, and a living room layered with forest-inspired greens.
A dated ski cabin is reimagined as an enduring retreat for generations to come
Two sisters-in-law worked with Bozeman and Whitefish based design firm Mountain Home Collective (MHC) to rethink the home from the inside-out, creating a layered, collected retreat rooted in the way their families live.
Compared to building a home from scratch, embarking on a full remodel takes a lot of trust, says Sara Marcille, founder and principal designer of MHC. “But if you can go into that process knowing that you have someone to always be there with solutions, then it’s going to be a really lovely and amazing process turning a property into a dream home.”
That sense of trust is at the heart of how Marcille has built Mountain Home Collective.
In a successful remodel, Marcille says, the goal isn’t to erase what came before, but to recognize the potential of what already exists and understand where transformation will matter most.
“IF YOU CAN GO INTO THE PROCESS KNOWING THAT YOU HAVE SOMEONE TO ALWAYS BE THERE WITH SOLUTIONS, THEN IT’S GOING TO BE A REALLY LOVELY AND AMAZING PROCESS TURNING A PROPERTY INTO A DREAM HOME.”
“Remodels ask homeowners to make decisions when you can’t always know exactly what you’ll find,” Marcille says.
Working with a talented team, however, can alleviate that uncertainty.
“Our responsibility is to give them as much clarity as possible, anticipate what we can, and then be ready with thoughtful solutions when something changes,” Marcille says. “If we can provide assurance and confidence in the decision-making, then the whole process actually becomes exciting.”
That philosophy reflects the way Marcille has built Mountain Home Collective. Her design career initially began in Whitefish before taking her to Chicago, where she experienced how leading high-end residential design firms approach beautiful interiors and curate the client experience.
When she launched MHC in 2010, she brought those lessons back to Montana, the place that had first shaped her design perspective.
Today, MHC has grown into a 10 person firm with studios in Bozeman and Whitefish. With roles spanning from design vision to final procurement and installation of furnishings, the firm has built its reputation one project and one relationship at a time.
Its portfolio spans single-room transformations, extensive remodels, and 12,000-square-foot new builds, each approached with the same level of consideration that honors architecture and layers the old with the new, refined with Montana-inspired rustics.
“OUR RESPONSIBILITY IS TO GIVE THEM AS MUCH CLARITY AS POSSIBLE, ANTICIPATE WHAT WE CAN, AND THEN BE READY WITH THOUGHTFUL SOLUTIONS WHEN SOMETHING CHANGES. IF WE CAN PROVIDE ASSURANCE AND CONFIDENCE IN THE DECISION-MAKING, THEN THE WHOLE PROCESS ACTUALLY BECOMES EXCITING.”
With any project, MHC creates an anchor point with detailed visioning meetings to guide the design process, ensuring that the client’s intent is threaded through each decision.
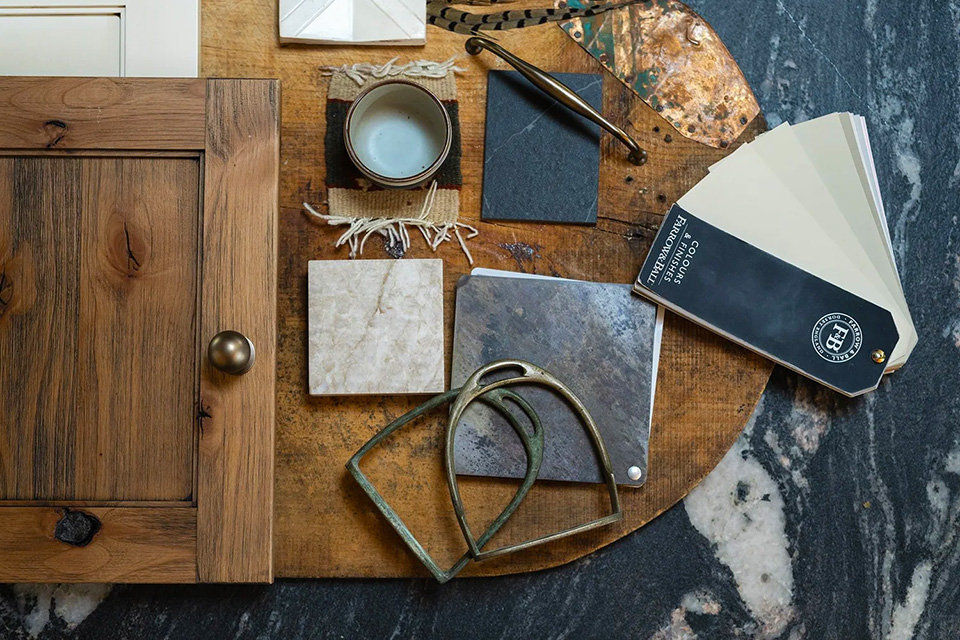
For clients who may not have the vocabulary to articulate their aesthetic, a series of design preference gauges, common terminology, and an abundance of inspirational imagery helps establish a clear design language.
Where do the clients land on a scale of light to moody? Contemporary to traditional?
Is this room too patterned? Too symmetrical? Would this one feel too minimal for their lifestyle?
“We really get to pull a lot out of them, set the design gauges, and then make sure every element follows suit,” Marcille says.
A design intent that is bespoke to the clients—and imbued with a unique Montana inspiration—means that no two projects are alike.
For the Iron Horse cabin, the existing house didn’t need to become something unrecognizable. Instead, MHC identified where thoughtful changes could have the greatest impact.
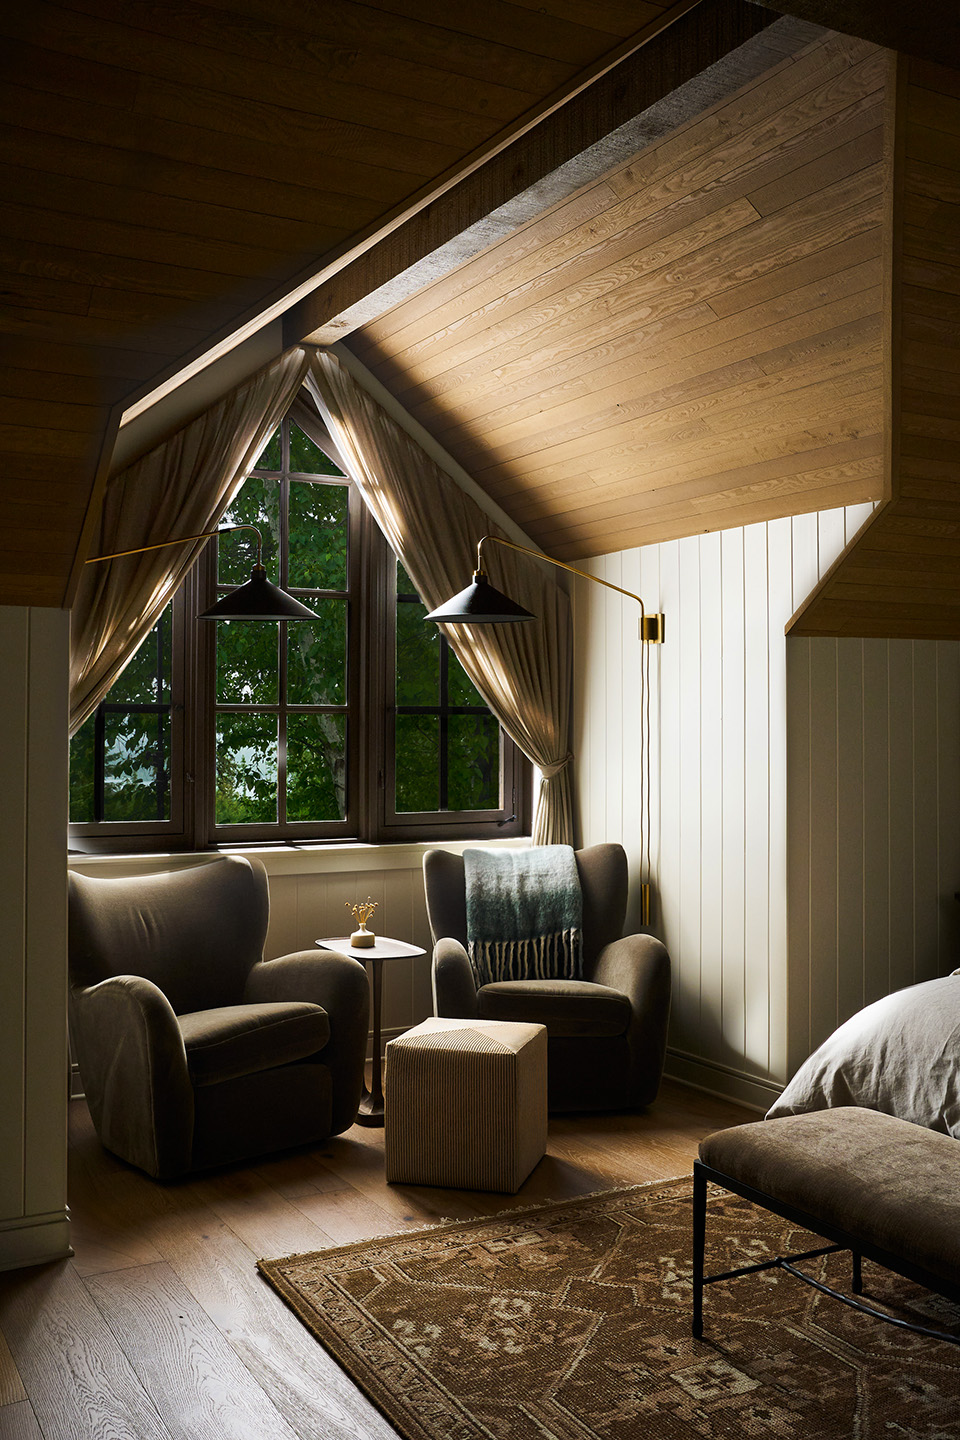
The existing palette—cool, gray, and disconnected from the landscape—was reimagined with warmer tones, natural materials, and richer layers, creating an interior that feels more connected to the character and landscape of northwest Montana.
“PREMODELS ASK HOMEOWNERS TO MAKE DECISIONS WHEN YOU CAN’T ALWAYS KNOW EXACTLY WHAT YOU’LL FIND.”
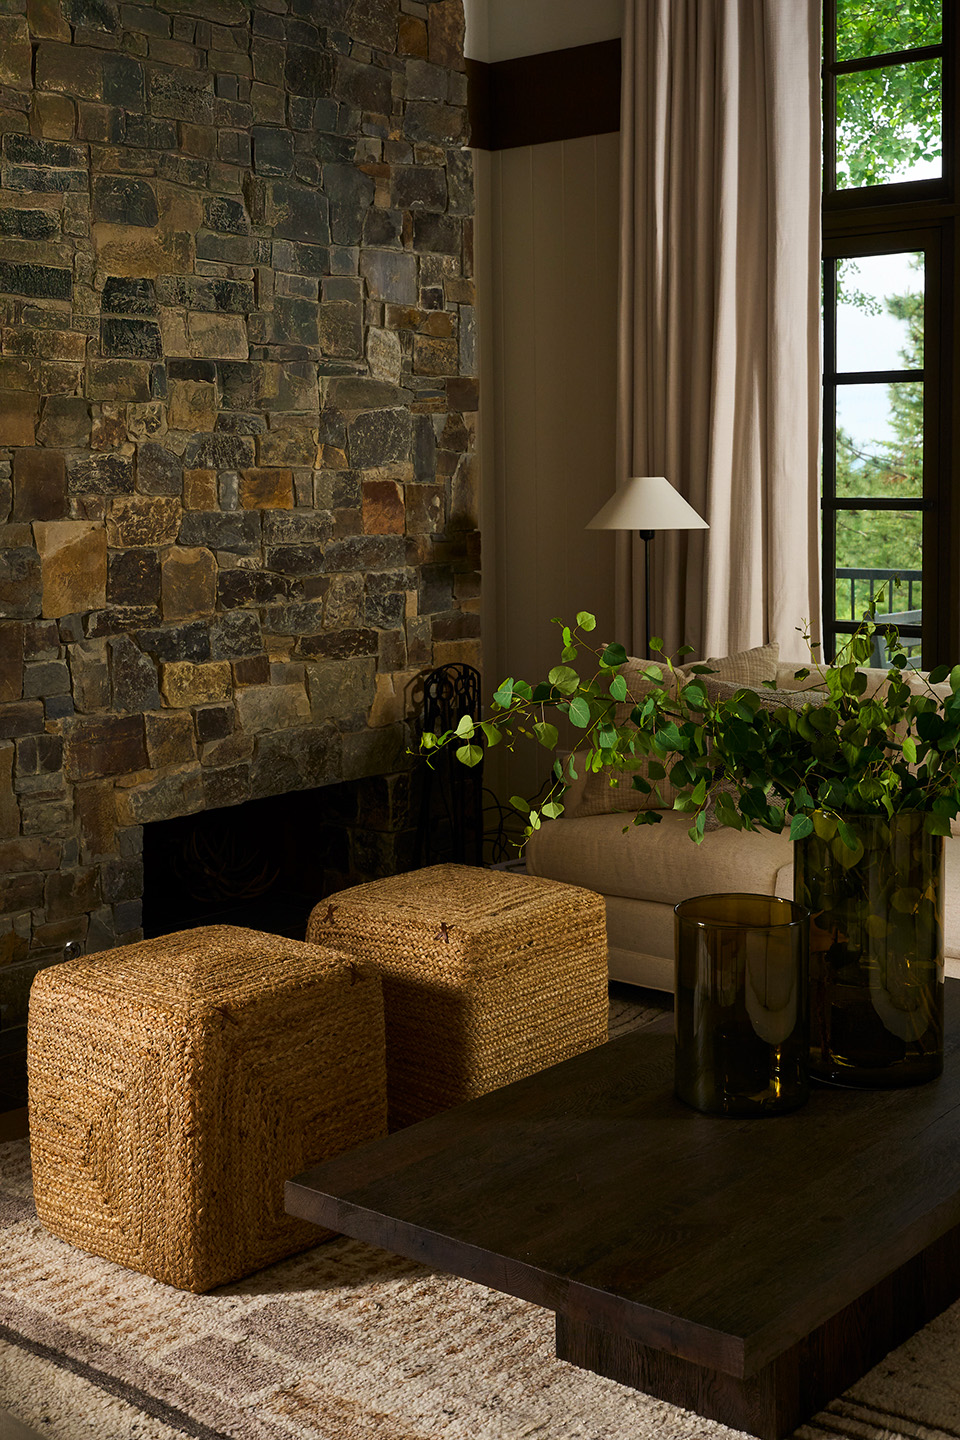
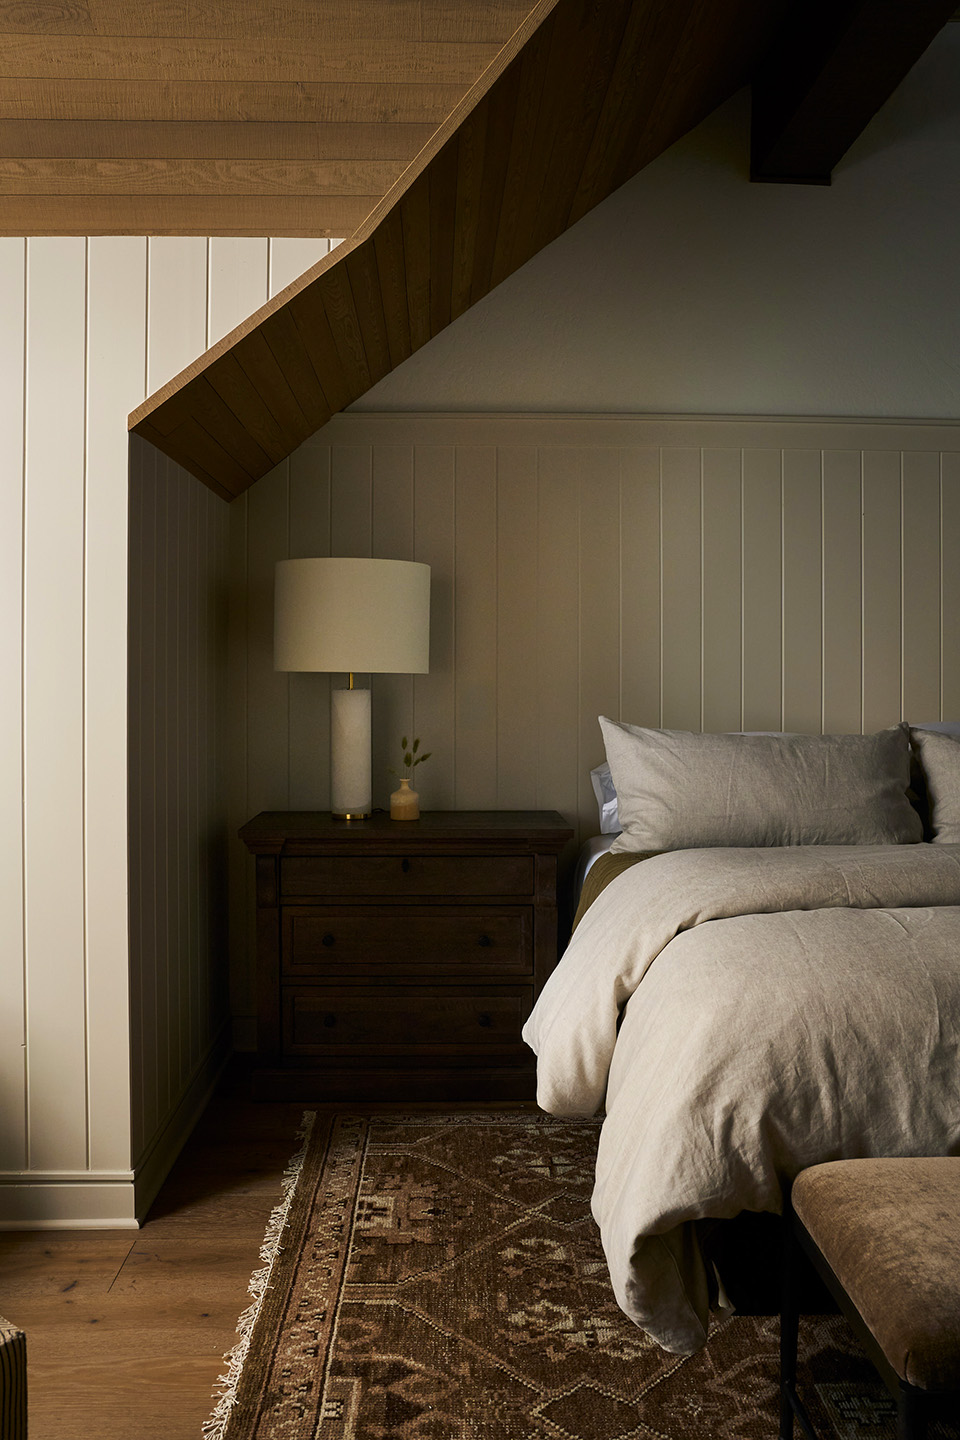
Where existing woodwork lacked continuity, MHC refined stain tones to create a more cohesive material palette from room to room. Wainscoting was used to add architectural depth and character, reinforcing the warmth and materiality found throughout the home.
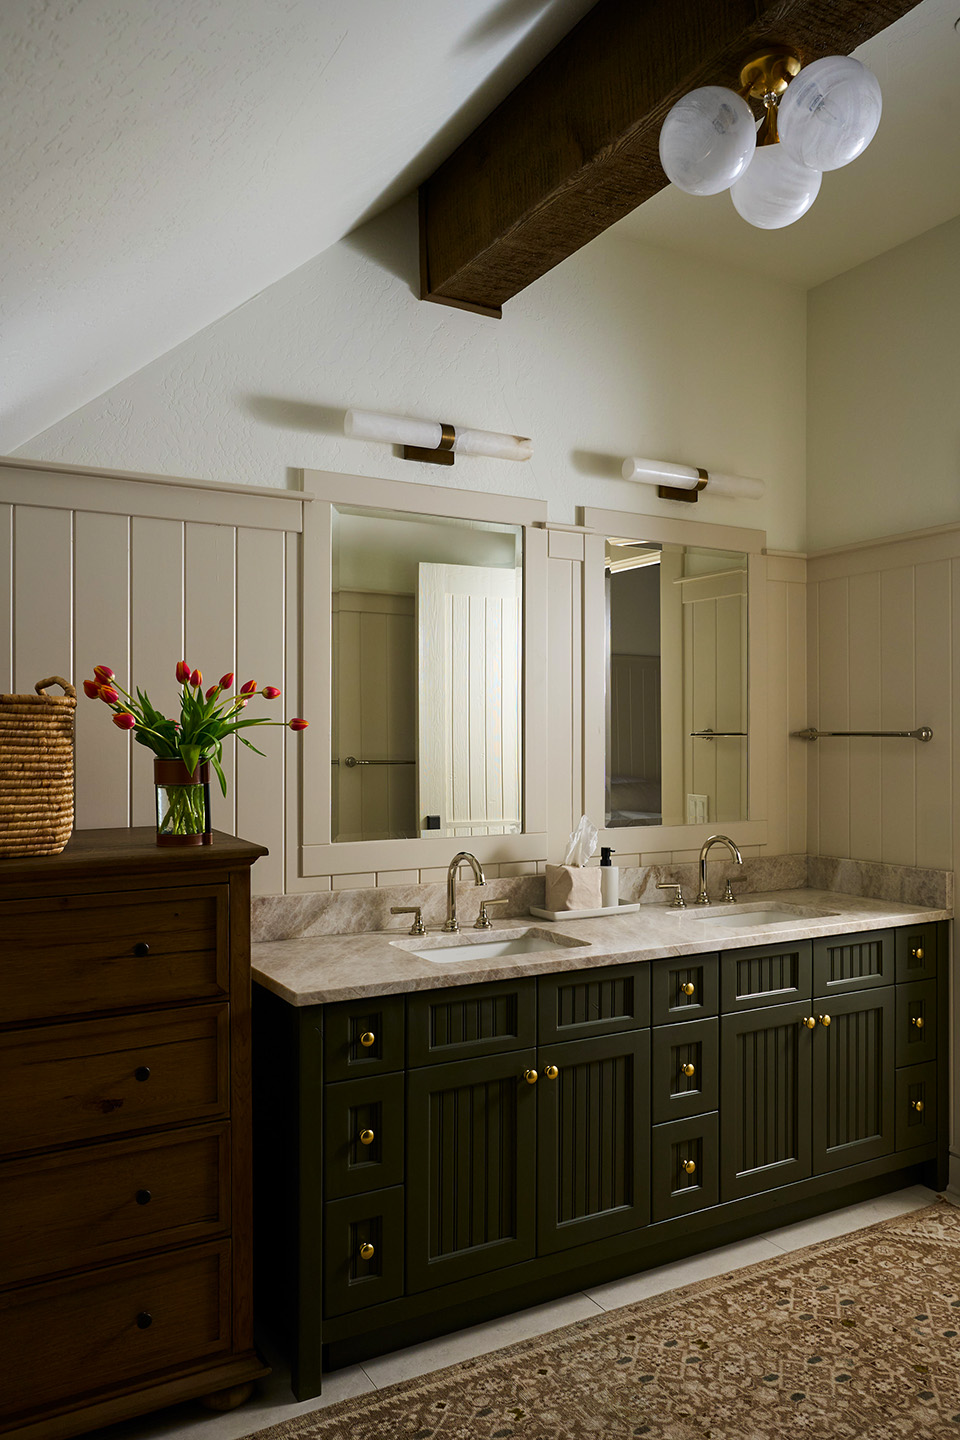
A cool gray palette had left the interiors feeling disconnected from the landscape. Some lighting was done in the wrong style and scale for the home, bathrooms needed attention, and wood tones lacked continuity.
Some changes were more practical.
While most bathrooms were transformed through considered material and finish updates, one required a more substantial reworking of the layout to improve both flow and function.
One homeowner, who is over six feet tall, had a showerhead that simply wasn’t high enough. Fixing that functional deficiency set the team on a path to tweaking more of the bathroom’s form, including an awkwardly-angled wall and additional privacy surrounding the toilet.
Sometimes when there isn’t an obvious fix, Marcille says, clients can’t put their fingers on exactly why a space isn’t working.
“That’s when we really utilize our toolbox: Here’s what the limitations are of what’s possible, here are three strong solutions, and this is what they look like drawn out, and what each would mean for the space” she says.
That process played out with one of the biggest changes in the house that didn’t come together until late in the remodel—whether the main floors would just be refinished or fully redone.
Initially, the question seemed straightforward: Refinish the existing wood or replace it? As construction progressed, the decision became more nuanced. The contractor helped the team understand what preserving the original flooring would require, while MHC considered how it would relate to the larger transformation. Because the floors connected nearly every room, the team and homeowners weighed the immediate investment against the longevity and cohesion of the finished home and ultimately chose to replace them with new wide-plank flooring.
“PART OF OUR JOB IS TRYING TO FORESEE WHERE THE HOMEOWNER WILL BE HAPPIEST AT THE END OF THE PROJECT. WE WANT TO HELP THEM MAKE DECISIONS THEY’LL STILL FEEL WONDERFUL ABOUT YEARS FROM NOW.”
“Part of our job is trying to foresee where the homeowner will be happiest at the end of the project,” Marcille says. “We want to help them make decisions they’ll still feel wonderful about years from now.”
For Marcille, the decision illustrates the stewardship required in a significant remodel. Preservation isn’t automatically more thoughtful, and replacement isn’t automatically better. It’s the firm’s role to understand the implications of both, draw on the expertise of the people building the home, and help the homeowner make the decision that best serves the project for the long term.
Downstairs, a previously subdued basement where “everything was this white-and-beige cream land,” was reimagined with the family’s youngest generation in mind.
Today, the space serves as a bunk room with plenty of space for cousins to pile in together. Plaid carpeting adds a playful edge, two-tone paint colors bring livelier hues while still meshing with the rest of the house, and underutilized nooks turn into built-in storage spaces—ready to hold anything needed for a sleepover night.
“We wanted it to still feel like the rest of the house, but also be somewhere fun for the kids to go and have a place of their own,” Marcille says.
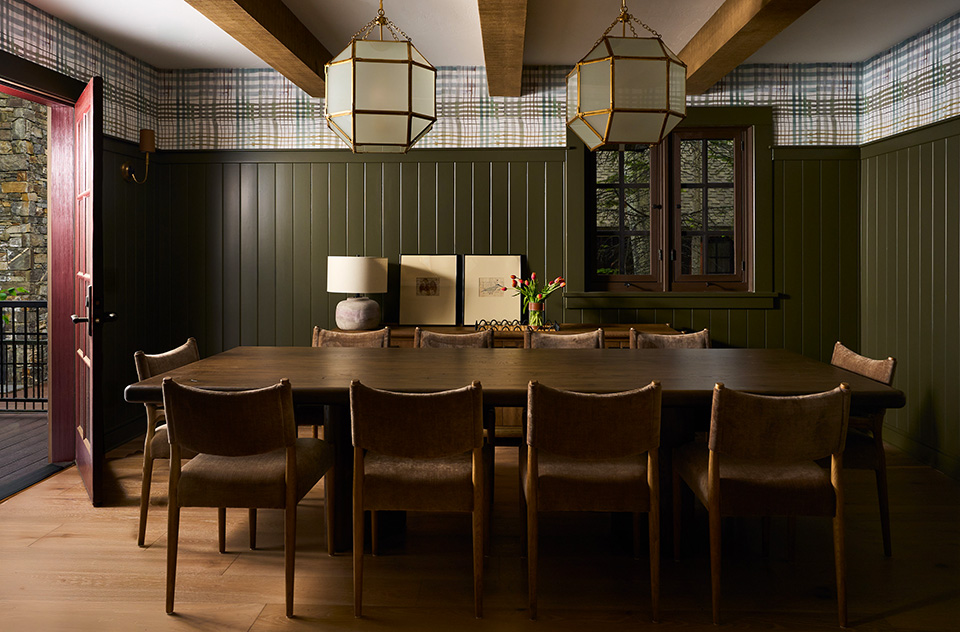
Another opportunity was reimagining the “white-box” dining room, essentially an extension of the living room.
Given it serves as the backdrop to the main room, the family thought it was a space that could carry more personality. MHC salvaged light fixtures from the original build and introduced a casual plaid Pierre Frey wallpaper for a fun but subtle background to family dinners
Adding a series of wooden beams bolstered the interior architecture and painting the walls a rich forest green bridged the space to the rest of the home’s material palette.
The result feels layered rather than newly decorated, combining what was worth keeping with carefully chosen additions that give the room a stronger identity.
“THIS IS THEIR HOME, AND WE’RE SO HAPPY TO BE ABLE TO CREATE THIS AMAZING PLACE WHERE THEY CAN REALLY LIVE TOGETHER AND MAKE INCREDIBLE MEMORIES .”
Marcille describes the philosophy behind Mountain Home Collective’s work as “livable luxury.” That isn’t just shorthand for a particular aesthetic—at Iron Horse it describes an interior that feels contemporary and refined while remaining genuinely comfortable for family life.
“In Montana, you want to come home after skiing, hiking, or being on the lake and immediately feel at ease,” Marcille says. “You should be able to pop into one of these chairs and kick your feet up. The materials can be incredibly luxurious in their quality and craftsmanship, but they also need to make sense for children, dogs, wet swimsuits, ski clothes, and how people actually live here.”
Performance fabrics, hardwood materials, and durable finishes allow the house to absorb family life without sacrificing sophistication. Nothing asks the family to live differently simply because the room is beautiful. Luxury, Marcille believes, is about creating a room worthy of the life that happens inside it.
In the end, the Iron Horse cabin feels less like a remodel than a fulfilled promise—to “really bring something magical and special into this world,” for the homeowners, Marcille says.
“This is their home, and we’re so happy to be able to create this amazing place where they can really live together and make incredible memories.”
whj PROFILE
