
Introduction By: Laurenz Busch
Entry No. 1 By: Geoff Nudelman
Notes from the Field looks beyond the polished final image to reveal the experimentation, problem-solving, and meticulous work that bring exceptional projects to life. In this issue, Payne Cole Designs traces a bespoke ski retreat from its first sketch through immersive architectural renderings, while SAV|Eyehear takes us inside the planning, assembly, and testing that make a home’s sophisticated technology seem effortless—and nearly invisible.
Entry No. 1: Bespoke Ski Retreat Comes to Life
Although most leading architects have access to the same technology, it doesn’t mean that they can achieve the same results as the team at Payne Cole Designs. Concepting an initial vision for a private residence inspired by the world’s best ski lodges requires a discerning touch and carefulness to build within the challenges and confines of a particular space while exceeding the vision of the future homeowners.
“We let the site and client vision decide where the line is,” says Payne Cole Designs co-founder Eric Payne. “For us, there is no limit.”
“WE LET THE SITE AND CLIENT VISION DECIDE WHERE THE LINE IS. FOR US, THEREIS NO LIMIT.”
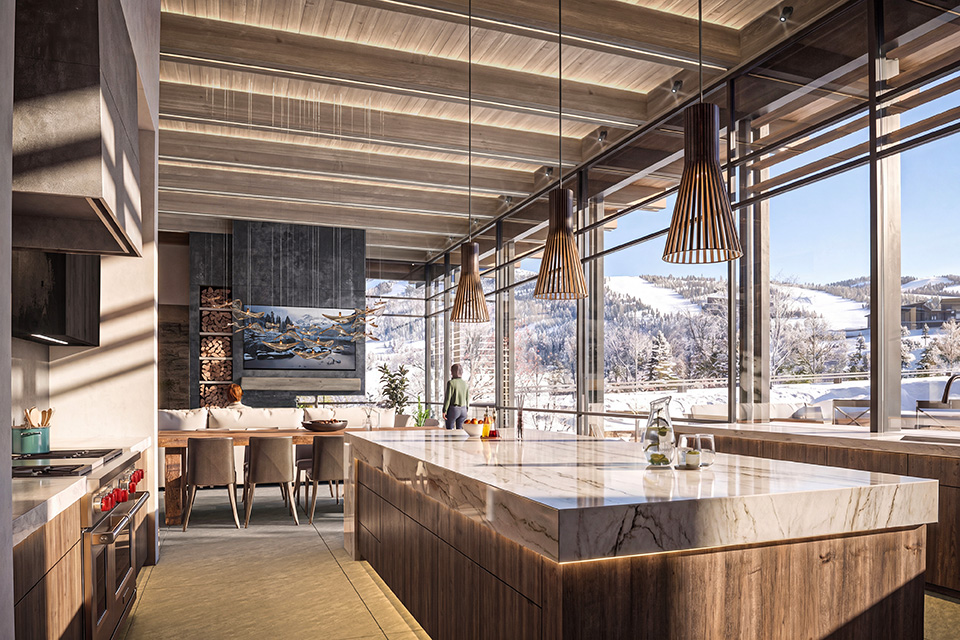
It’s how his firm puts leading-edge rendering and architectural technology to use in creating outstanding residential experiences, such as this 10,051-square-foot home about to begin construction within Marcella Club’s new expansion in Deer Valley.
Typically, creating a home of this size, complete with five guest suites, a ski gear room, and a full wellness spa, takes multiple years from concept to construction, but the Payne Cole process accelerates the timeline to groundbreaking in a matter of months. Payne says the home is expected to be completed in 2027.
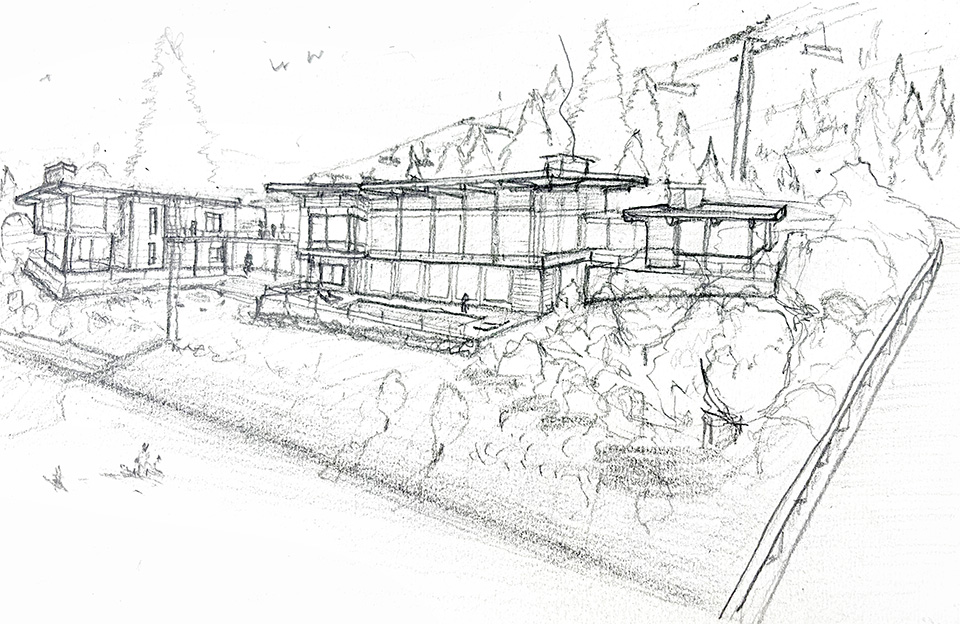
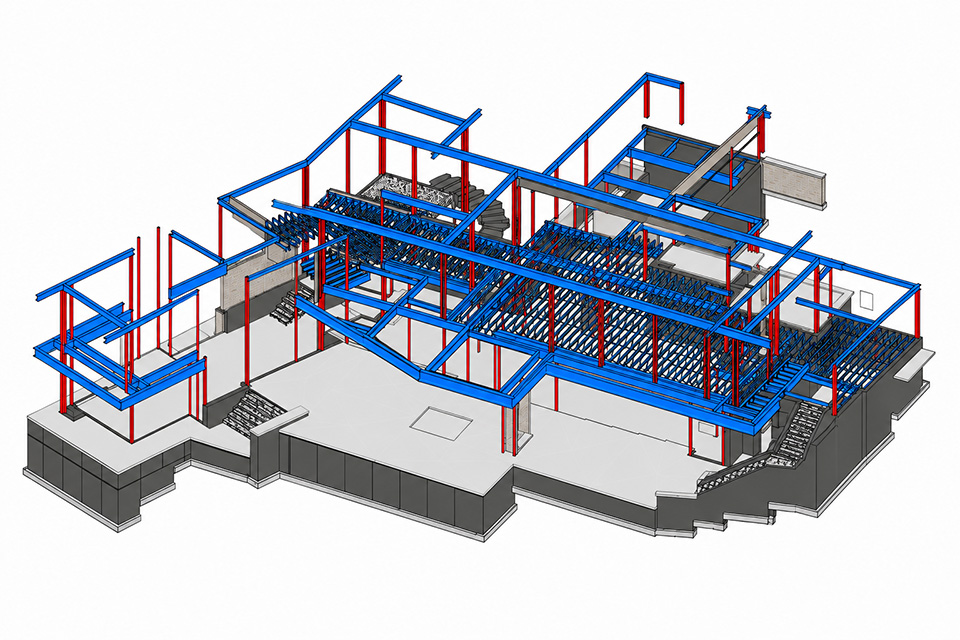
1. An Initial Vision Sketch
The process begins with a hand-drawn sketch to incorporate the client’s vision and lay the spiritual groundwork for the first digital renderings.
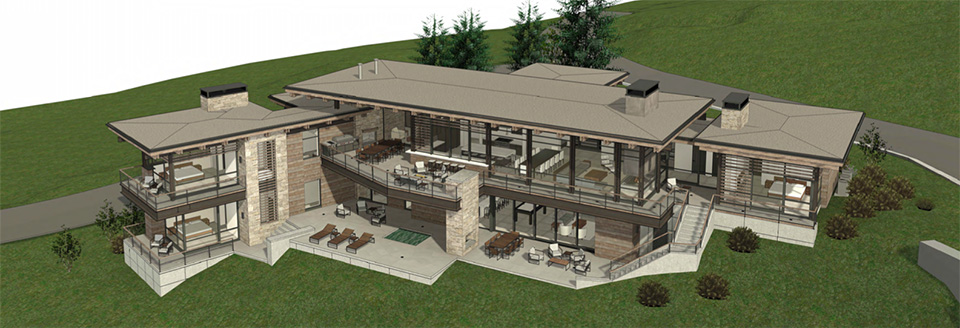
2. The First 3-D Models
In just two to three weeks, the team can have the first 3-D models ready for review. These will include view corridors, site contours, and a look at the driveway layout.
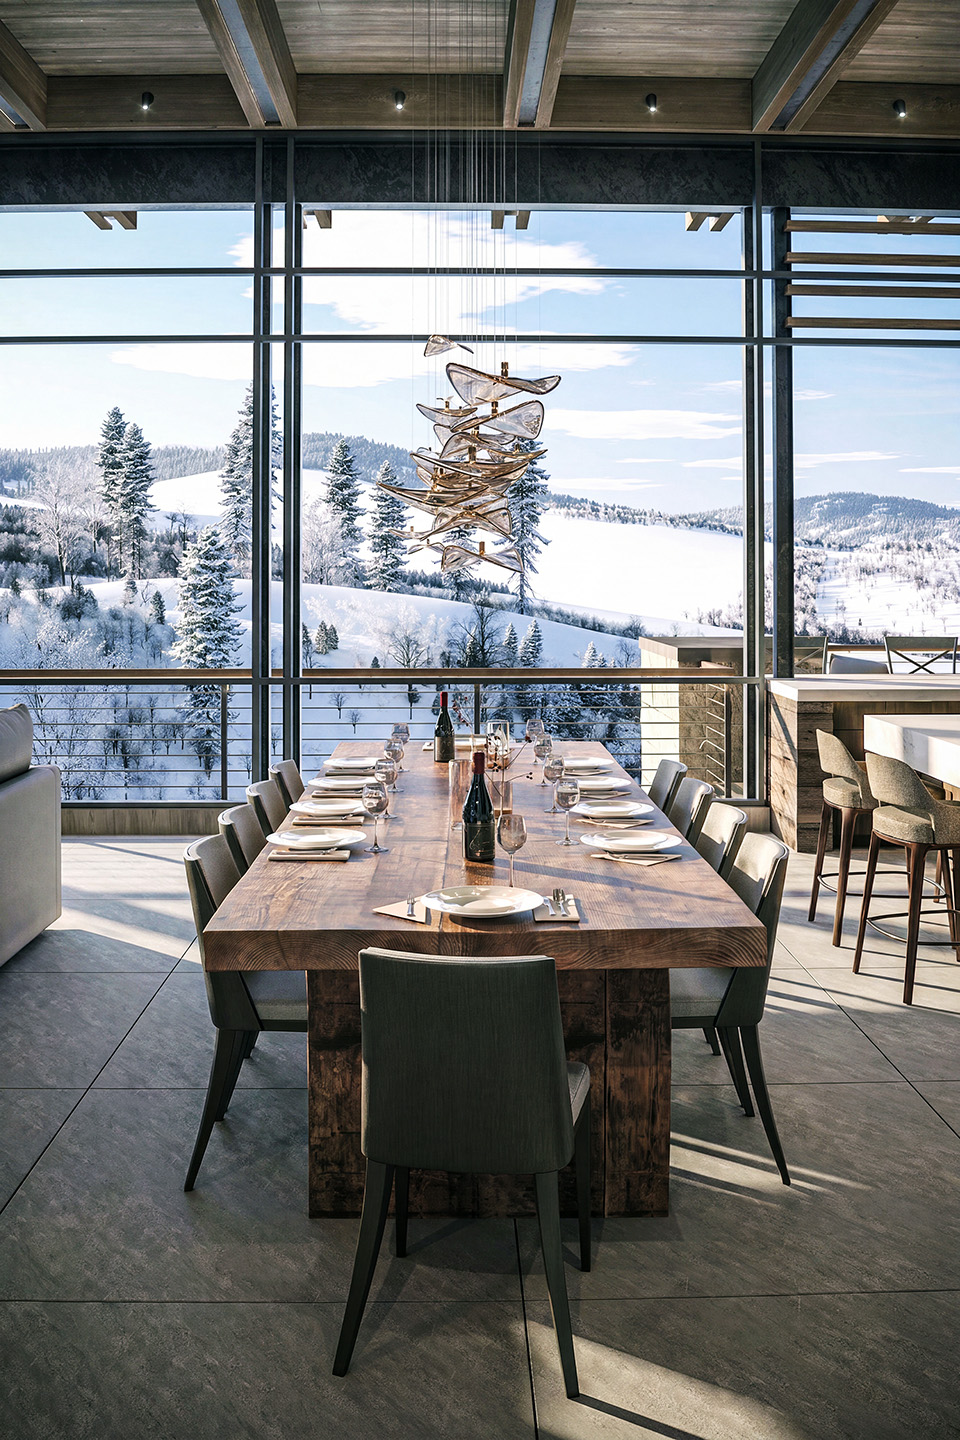
“THE CLIENT CAN SEE WHAT IT’S LIKE TO ACTUALLY BE IN THEIR HOME.”
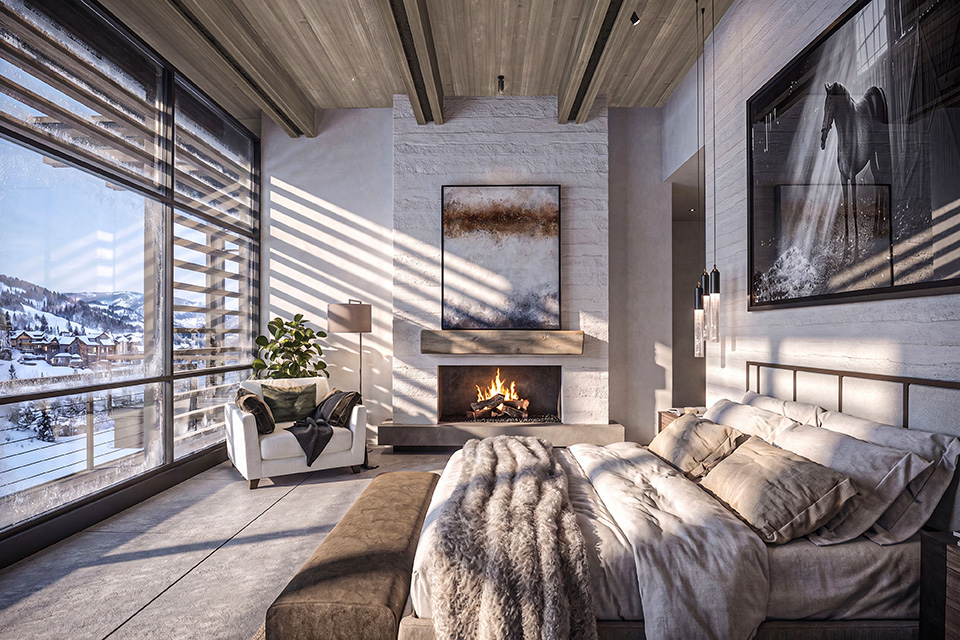
3. Full Interior and Exterior Renderings
In another three weeks, Payne Cole Designs will have photorealistic renderings that can give a client a real sense of their home in different lighting conditions, activity modes, and color palettes. Even for the most discerning clients, Payne says the team can incorporate real-time feedback in just a few hours, compared with days using traditional methods.
4. Understanding How Different Parts of the Home Interact
“The client can see what it’s like to actually be in their home,” Payne says. They’ll get a first-person perspective of life within the residence, and once the client approves the renderings, Payne says the team can submit the formal plans to the local municipality for approvals at what’s considered a lightning pace compared to the months or years it previously took to submit blueprints.
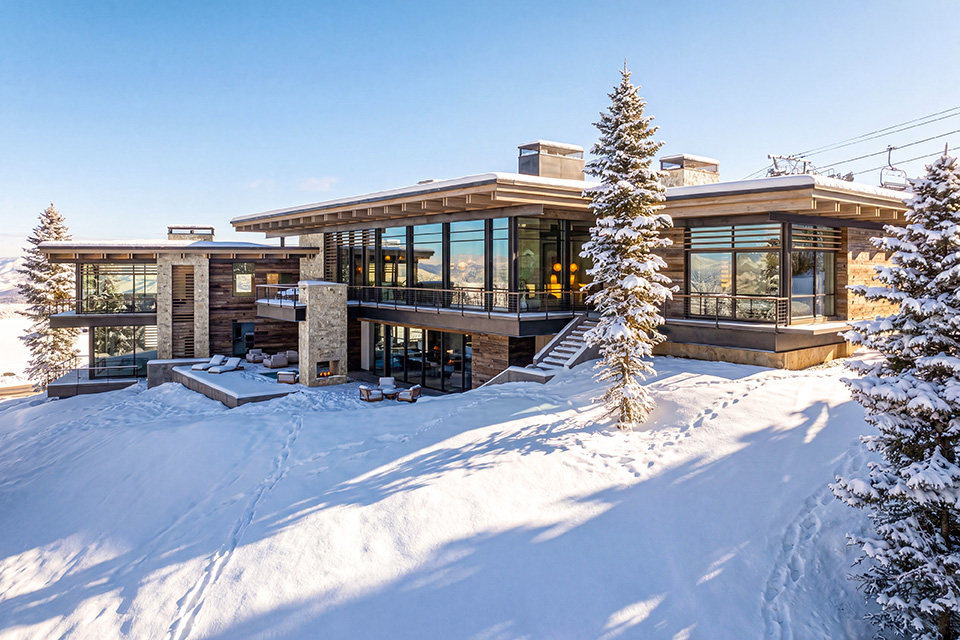
5. Final Construction Plans
Because the final layouts are so detailed, the firm can begin working with a contractor much sooner to budget and finalize construction plans. In the case of this residence, construction is imminent, and Payne estimates that the client’s overall process time was cut by as much as 75 percent through faster feedback, approvals, and efficient preparation.
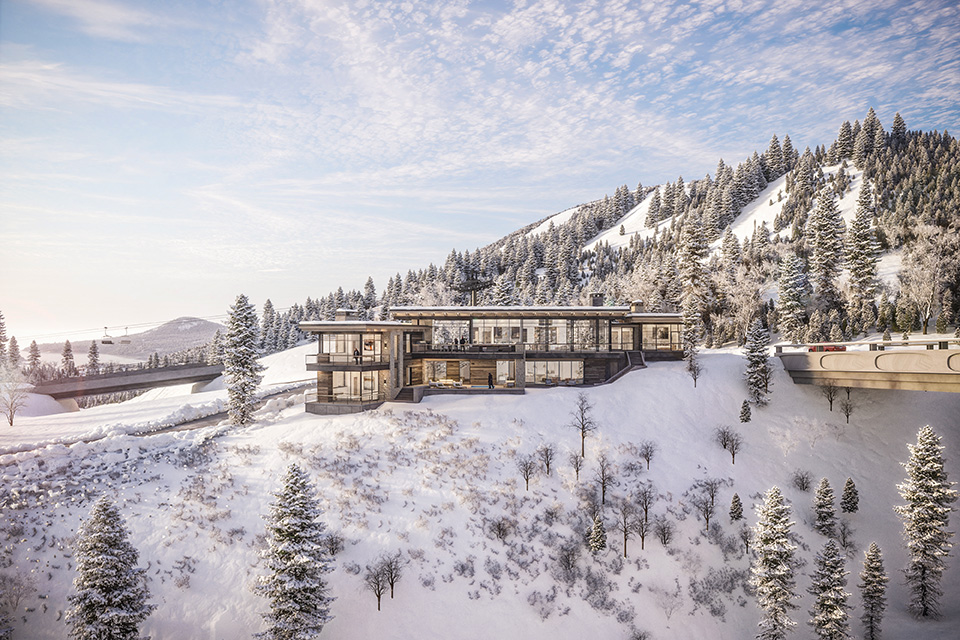
TRUE TO LIFE: Payne Cole Designs is based in Whitefish, Montana, and specializes in private residences and luxury commercial projects throughout the Mountain West. The firm also operates a satellite office in Texas, with a southern Florida location planned.
www.paynecole.com
whj NOTES FROM THE FIELD
