
A Conversation with Jeremy Oury of Jeremy Oury Architect AIA and WHJ Writer, Sarah Ericson
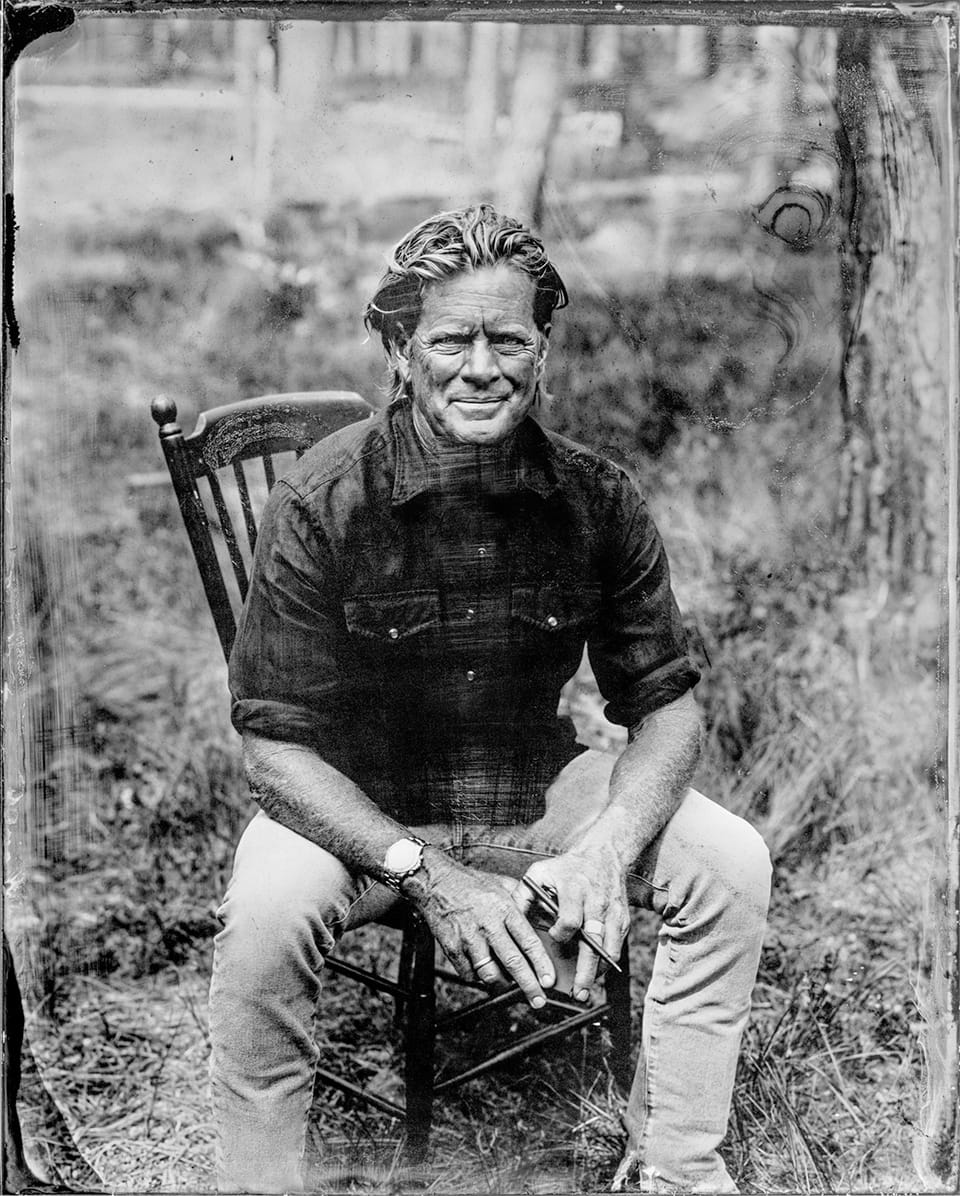

ON A WARM WHITEFISH MORNING, WESTERN HOME JOURNAL MET JEREMY OURY AT HIS OFFICE INSIDE SKYLINE BUILDERS, WHERE THERE IS A COLLECTION OF SUITES HE DESIGNED. THE SUITES REFLECT THE ARCHITECT’S BRILLIANCE IN BLENDING SEPARATE SPACES WITH COLLABORATIVE AREAS. OVER THE LAST FOUR DECADES, JEREMY HAS SET HIS STANDARDS HIGH, ESTABLISHED ENDURING DESIGN PRINCIPLES, AND DELIGHTED CLIENTS THE WORLD OVER, LEAVING MANY SUCCESSFUL AND INFLUENTIAL PROJECTS IN HIS WAKE. AND WHEN HE ISN’T TAKING ADVANTAGE OF MONTANA’S ACTIVE ENVIRONMENT, HE’S STILL WORKING. BUT JEREMY DOESN’T FEEL THAT IT IS WORK, EXACTLY. IT’S SIMPLY A PART OF WHO HE IS. THROUGH EVERY ASSIGNMENT, HE SEIZES THE OPPORTUNITY TO RESHAPE FUNCTION AND AESTHETICS, EXPLORE NEW AND EXCITING CONCEPTS, AND SHARE HIS ENTHUSIASM WITH OTHERS.
A Conversation with Jeremy Oury of Jeremy Oury Architect AIA
“I LOVE THAT QUESTION. I WANT TO DESIGN A RESTAURANT. AND A CHURCH. AND IN THE SPIRIT OF LE CORBUSIER AND CHARLES AND RAY EAMES, I’D LOVE TO DESIGN A CHAIR. THERE’S STILL A LOT I WANT TO DO.”
-Jeremy Oury, Jeremy Oury Architect AIA
WHJ: YOU DESCRIBE WHAT’S ON YOUR DESK RIGHT NOW AS A PROJECT IN ITS “CONCEPT PHASE.” WHAT DOES THAT MEAN TO YOU?
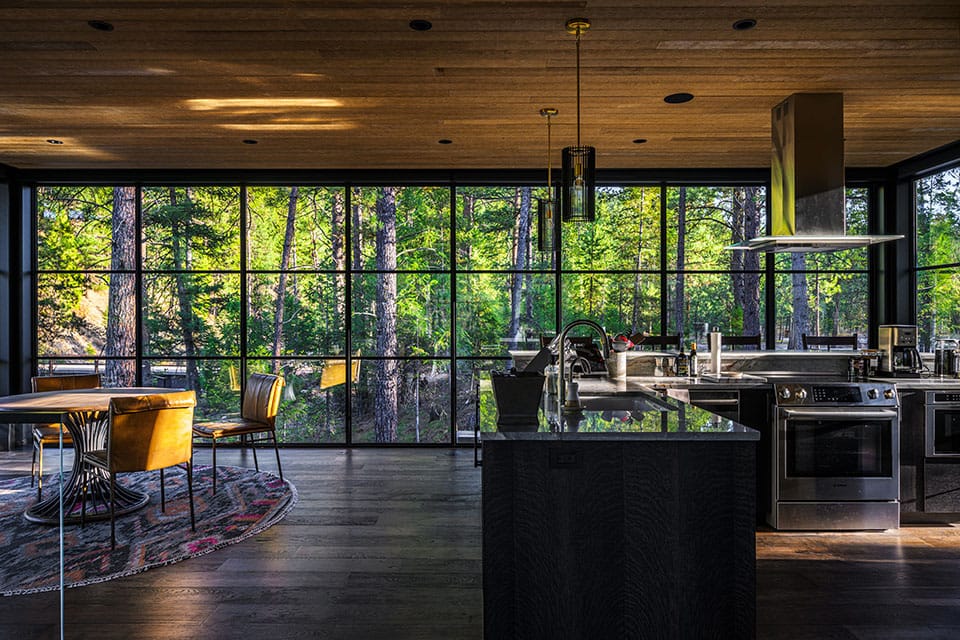
Jeremy Oury: Currently, I’m working on two projects that are very different. One is for new clients I’m just getting to know. The other is for repeat clients I worked with at the Stock Farm Club 12 years ago. The new clients are creating a home in the middle of 80 acres where only game trails exist now. The repeat clients, on the other hand, have specific parameters. She is a well-known artist, creative force, and fashion designer, and we are designing this house around six or seven art installations that will be integrated throughout the home. With both sets of clients, we’re discovering their distinct concepts. They’re equally exciting and fantastically unique.
WHJ: HOW DOES THIS PHASE VARY FROM PROJECT TO PROJECT?
JO: It’s a knitting together of two things. The client’s wishes and the site’s potential. Whether it’s a quarter-acre lot or a forested 80-acre site, the concept phase is where we clarify our vision. Together we discover what’s meaningful, what spaces they will occupy, and what their tolerance for adventure is. Ideally, we stand on the site together so I can see it through their eyes. It’s my absolute favorite part of any project, getting down to what excites them.
WHJ: AND THEN YOU HAVE TO PUT THE DESIGN IN CONTEXT.
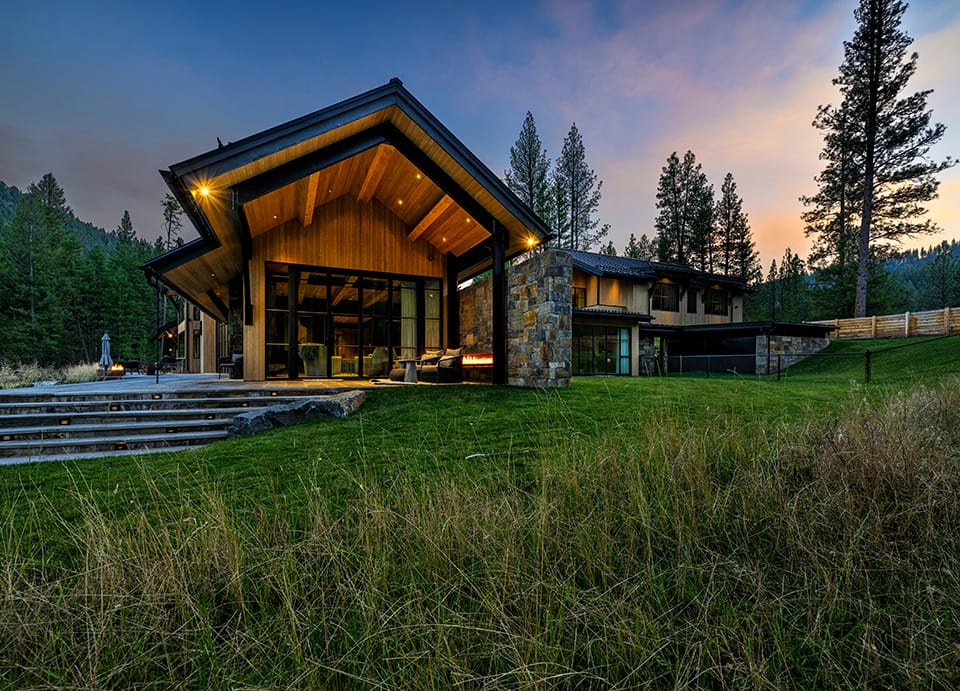
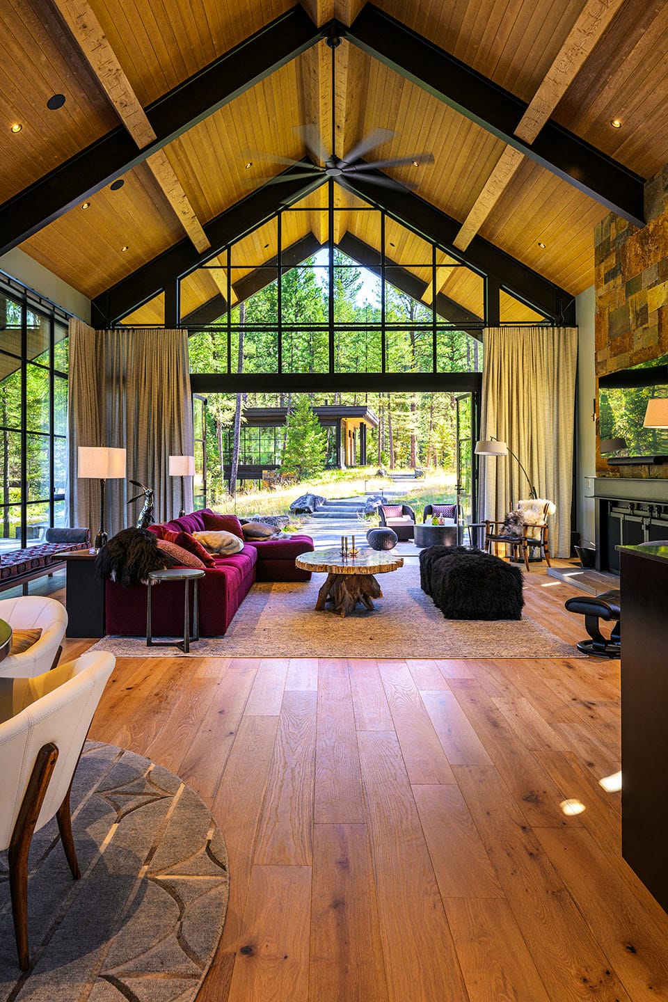
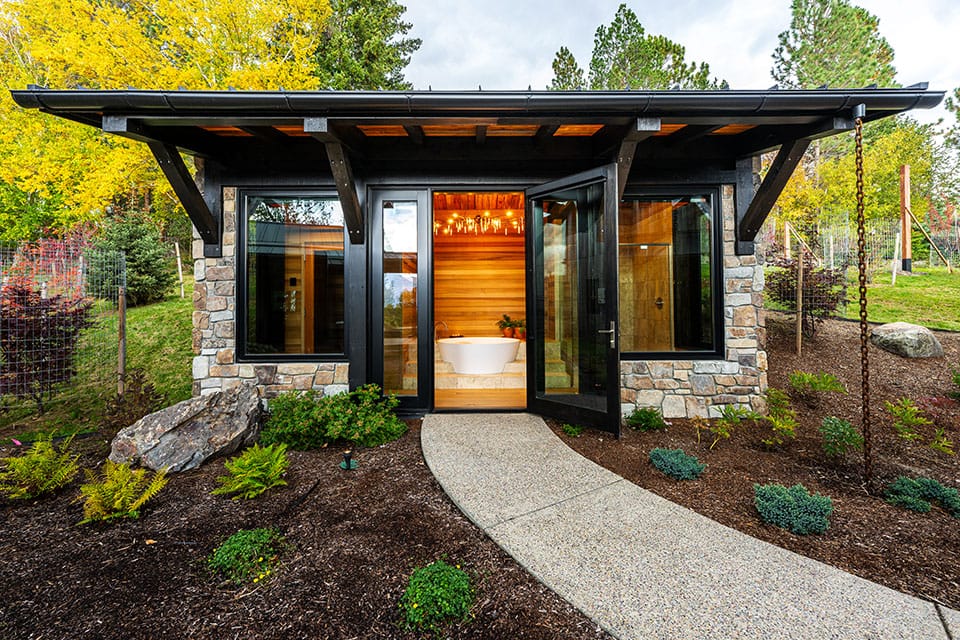
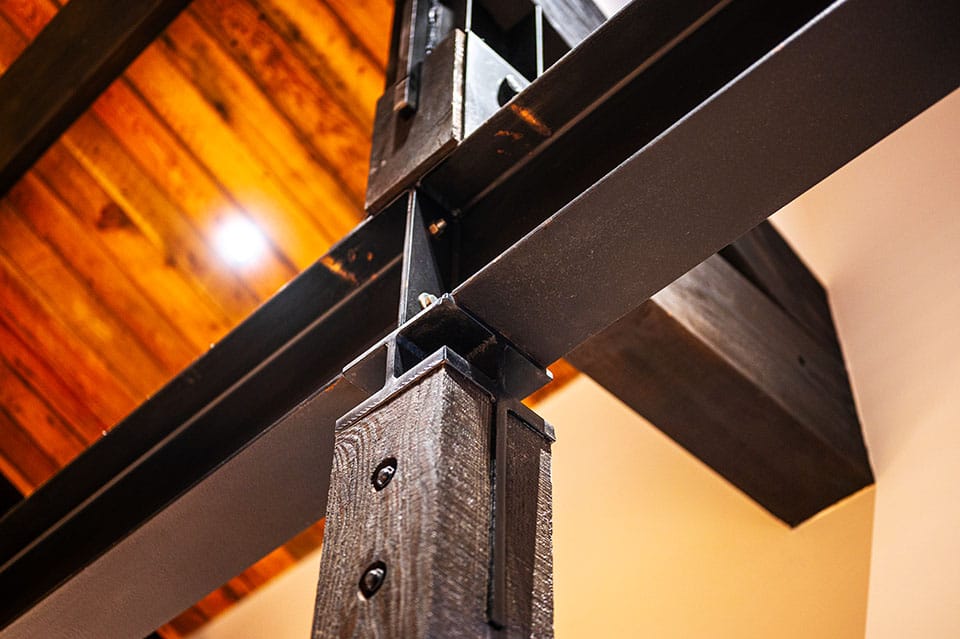
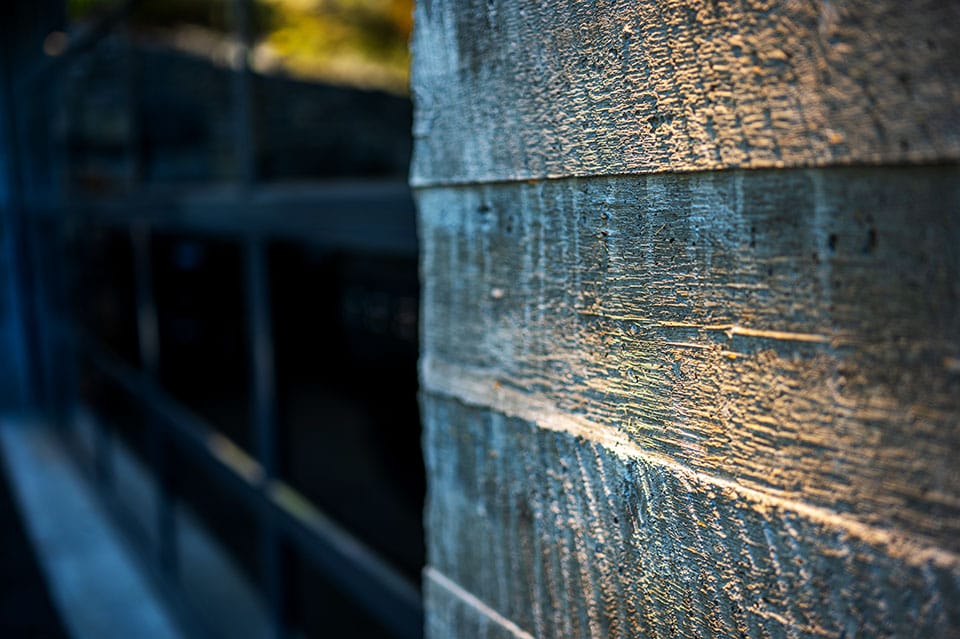
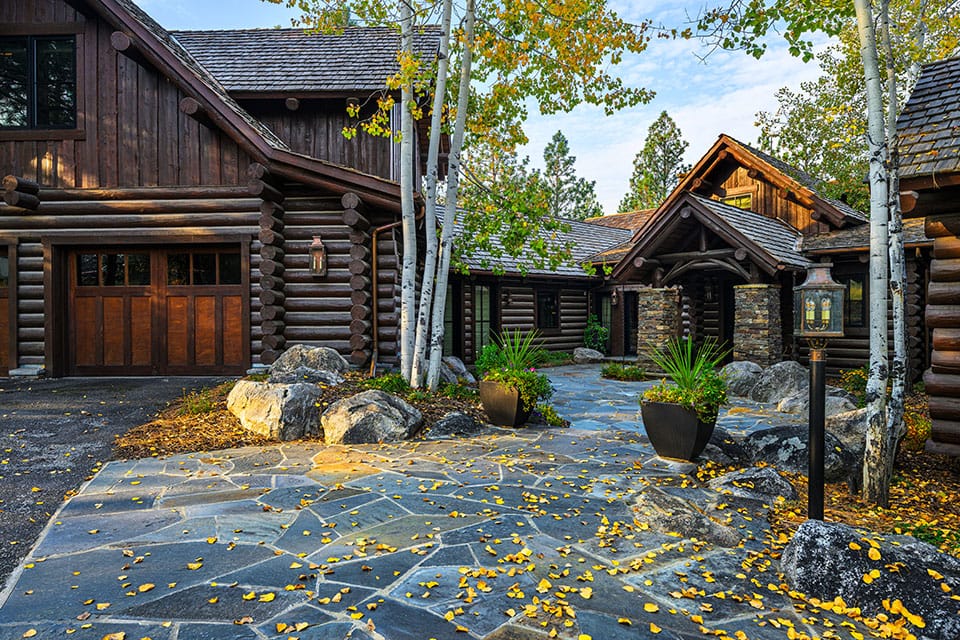
JO: Exactly. That’s what I call Contextual Regionalism. The context is the site as a whole. The land. The topography. The region. I try to design intentionally, selecting authentic materials that support the concept in its context.
“THE CONTEXT IS THE SITE AS A WHOLE. THE LAND. THE TOPOGRAPHY. THE REGION.”
-Jeremy Oury, Jeremy Oury Architect AIA
WHJ: WORKING SO OFTEN IN THE SAME REGION, HOW DO YOU AVOID REPETITION?
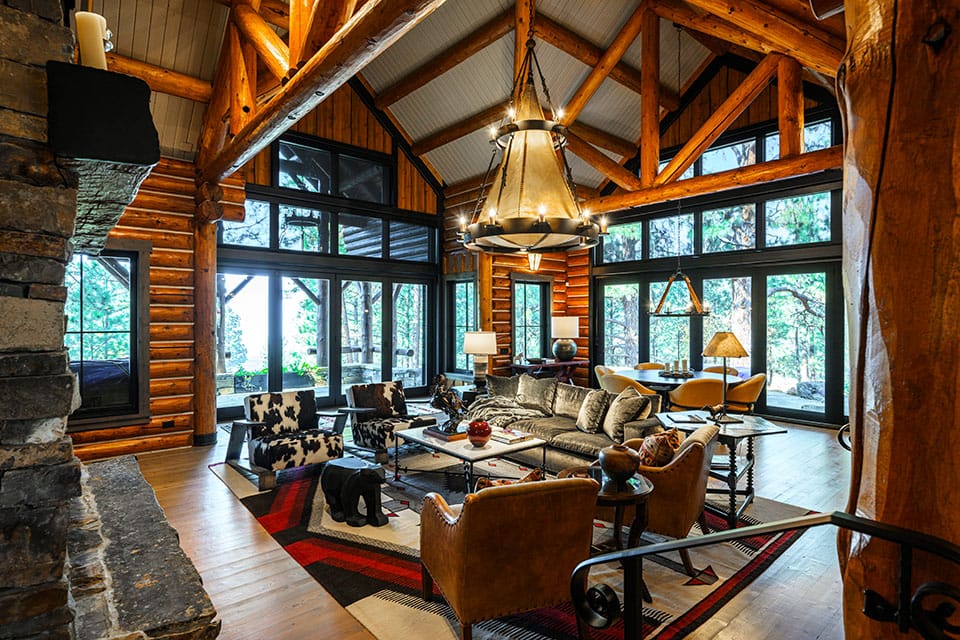
JO: When I’m working in some developments, there are parameters we have to adhere to. But outside of those, Contextual Regionalism allows for infinite solutions. We use authentic and honest materials, design as the site directs, and don’t have any hangups on aesthetics. It’s always going to be one-of-a-kind. My projects don’t have a look or style; there are some similarities, but there has been a wide range of rustic to traditional to ‘boldly modern.’
WHJ: WHAT EXCITES YOU ABOUT OUR LOCAL DESIGN COMMUNITY?
JO: I love to see the impact of design being shared by neighbors and whole communities. There’s great design work happening in the south side commercial end of Whitefish right now. Wright’s Furniture recently hired me to refresh their storefront. I love how it turned out, and it’s having ripple effects in nearby buildings. The value you inject into a project doesn’t just stay there—it spreads throughout the neighborhood. Living in a community like this one, you get to appreciate that shared momentum. As long as people keep getting inspired to do something new and courageous and they care about what it looks like, then it will keep going.
“IDEALLY, WE STAND ON THE SITE TOGETHER SO I CAN SEE IT THROUGH THEIR EYES. IT’S MY ABSOLUTE FAVORITE PART OF ANY PROJECT, GETTING DOWN TO WHAT EXCITES THEM.”
-Jeremy Oury, Jeremy Oury Architect AIA
WHJ: SPEAKING OF INSPIRATION, WHEN DOES YOURS STRIKE?
JO: Inspiration can come at any time, but my schedule is probably more organized around the day’s physical pursuits. I started today with my wife, Jodi Petlin’s yoga class. Now I’m in the office for a few hours, then I’ll be training in the lake this afternoon for an upcoming race. I’m most inspired when I’m on-site, but I also get some of my best ideas on airplanes. On a flight, the rest of the world disappears, and it’s just me and my Moleskin pad. Flying, and sitting at my dining room table—which is a drafting table—in the evening, that’s when most of my concepts materialize.
WHJ: WITH EVERYTHING YOU & YOUR CLIENTS HAVE ALREADY CREATED, WHAT ARE YOU STILL CHASING?
JO: I love that question. I want to design a restaurant. And a church. And in the spirit of Le Corbusier and Charles and Ray Eames, I’d love to design a chair. There’s still a lot I want to do.
whj IN CONVERSATION
