
Moderated by: DJ Quinney, Regional Director, Western Home Journal
Edited by: Laurenz Busch, Editor-in-Chief, Western Home Journal
Photography by: Kayla McKenzie Photography
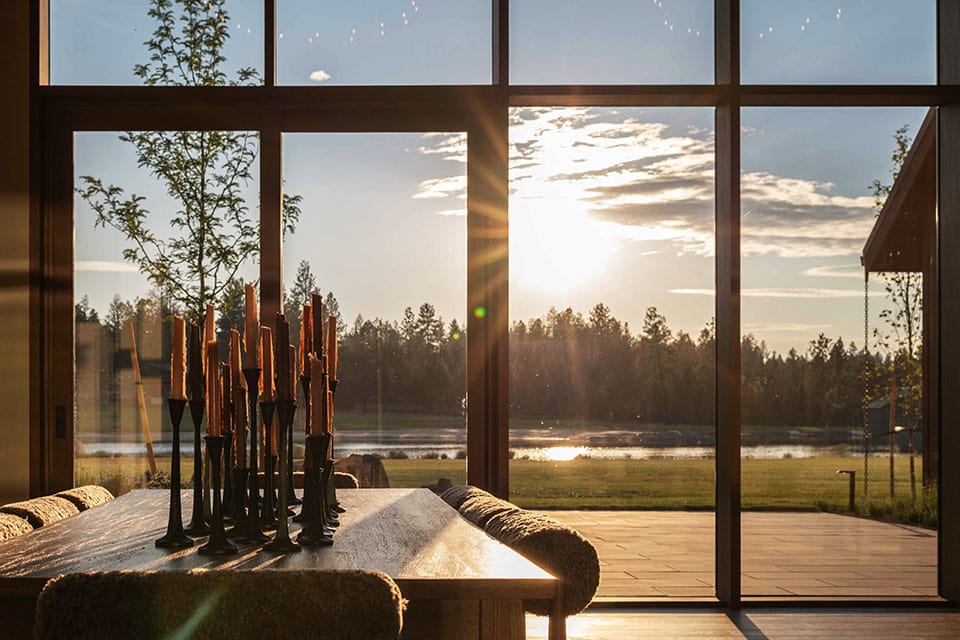
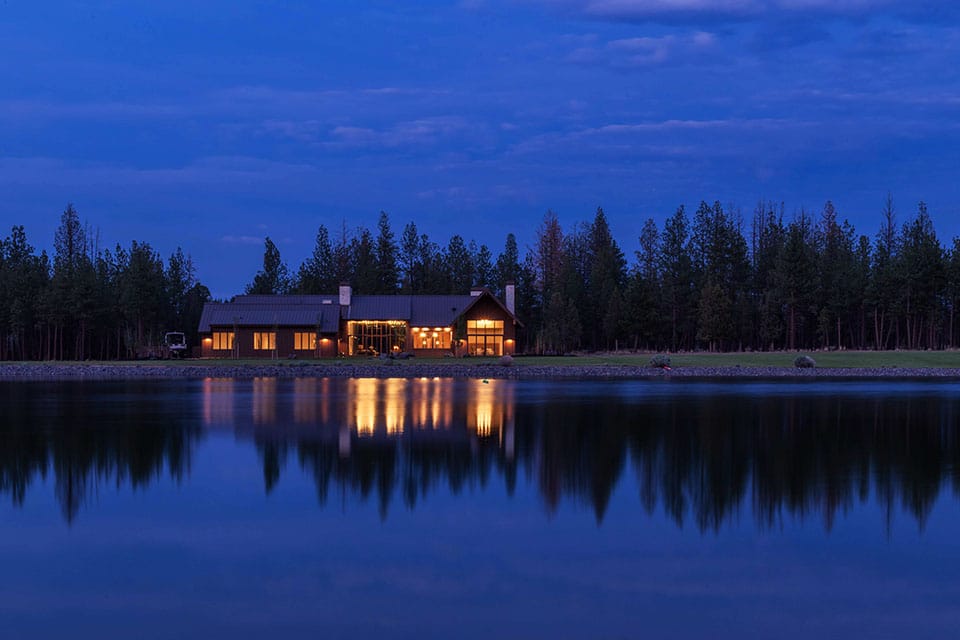
SET BETWEEN AN OLD-GROWTH PONDEROSA FOREST AND A LAKE, THIS HOME—NAMED “HARMONY”—WAS SHAPED BY TRUE COLLABORATION BETWEEN BUILDER KEN SUNZERI, ARCHITECT GEOFFREY APRIL, AND INTERIOR DESIGNER JULANDA SHANNON. AS THE HOUSE PREPARED TO DEBUT ON THE CENTRAL OREGON BUILDERS ASSOCIATION 2026 TOUR OF HOMES, THE THREE SAT DOWN WITH WESTERN HOME JOURNAL TO TALK ABOUT VISION, SITE, MATERIALS AND THE MONENTS THAT MADE IT PERSONAL.
tHE EXCHANGE
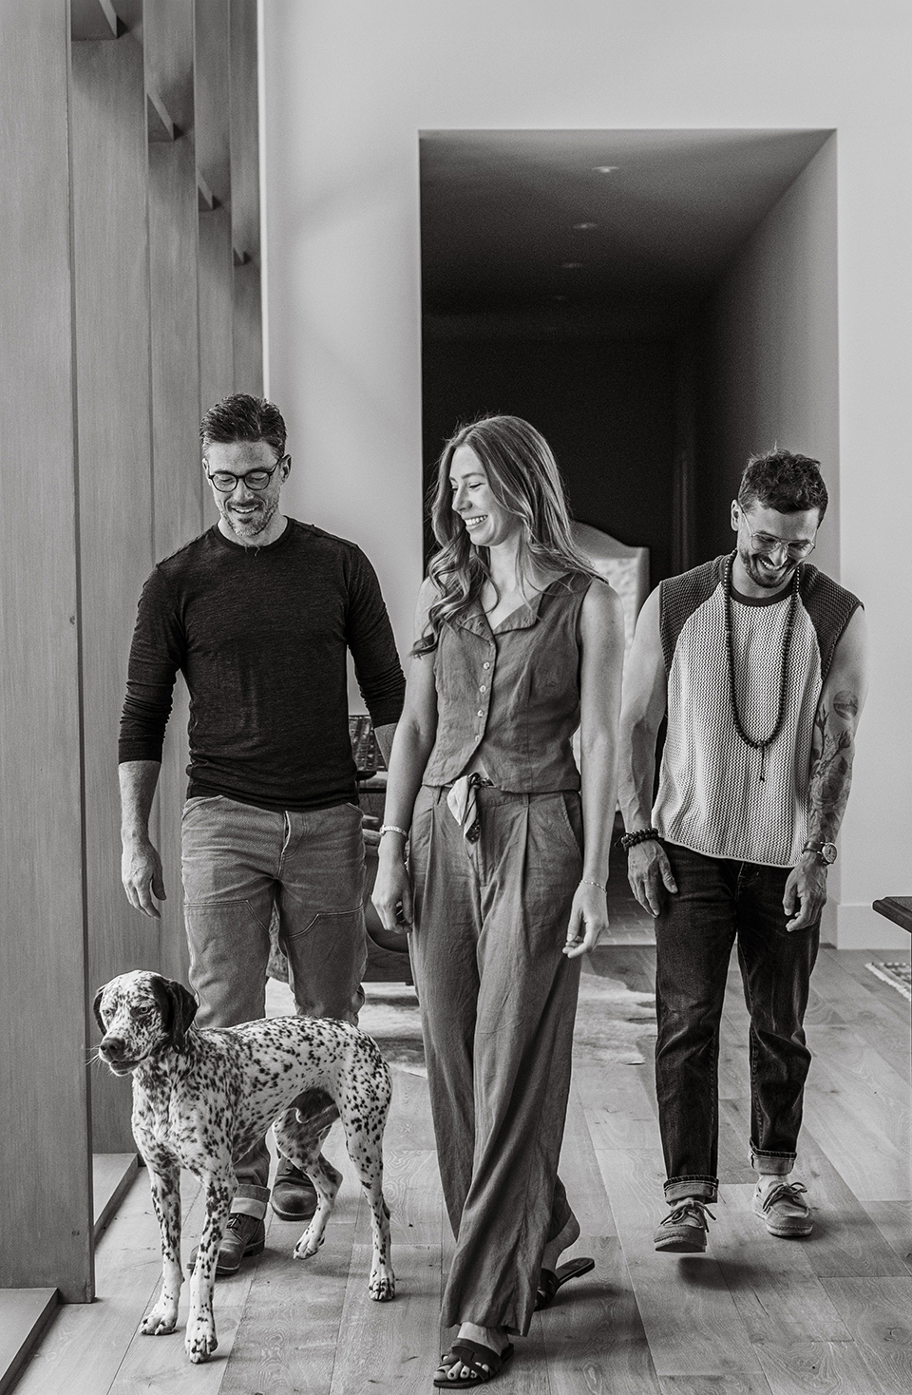
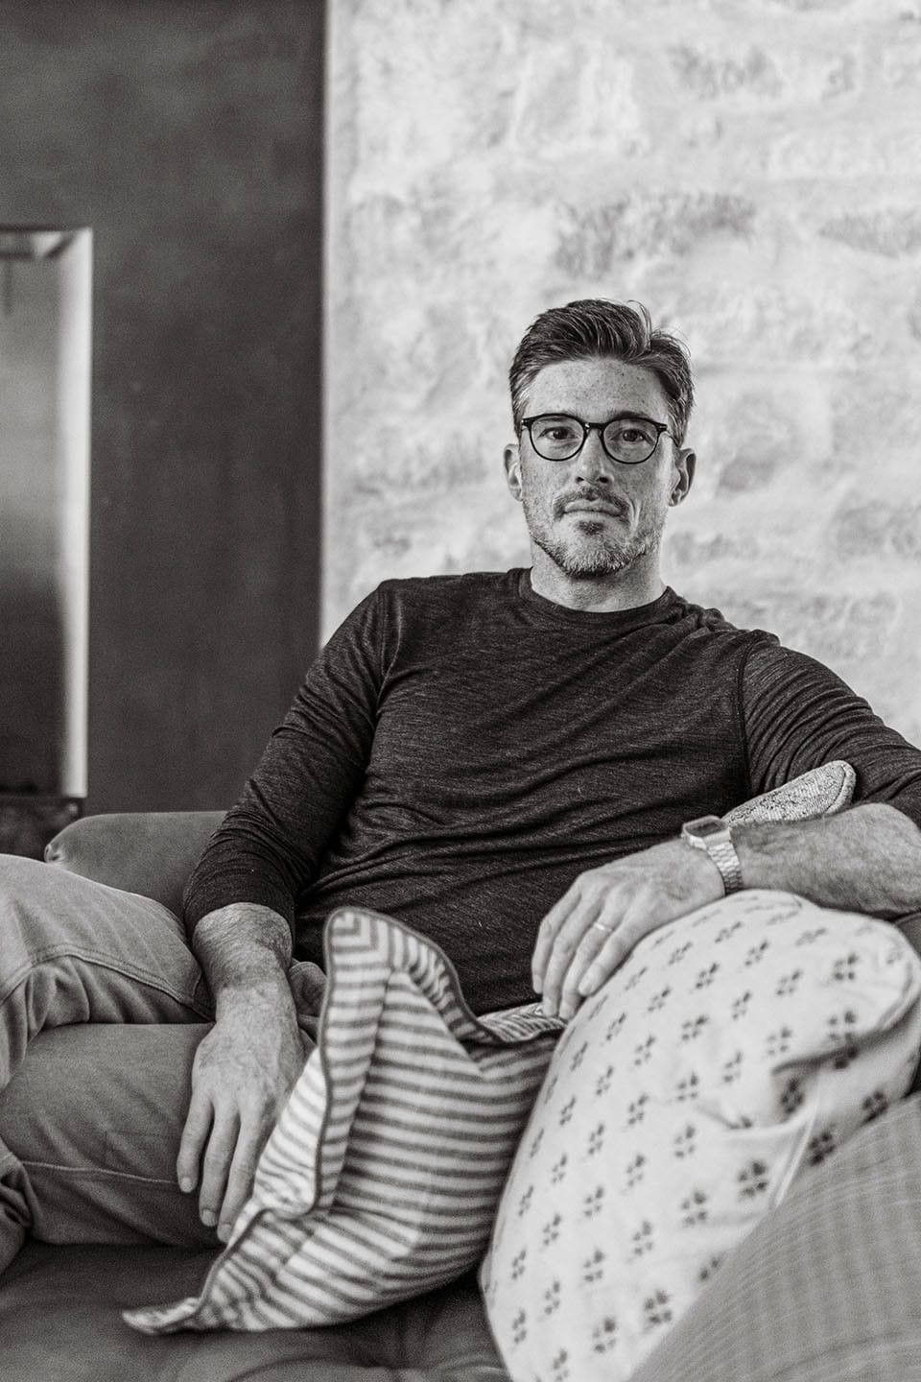
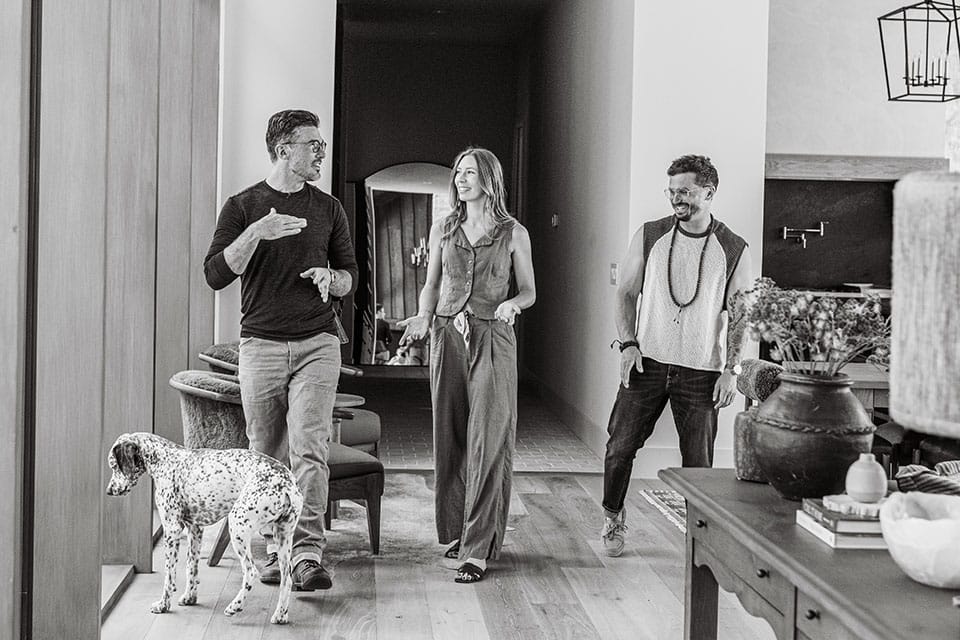
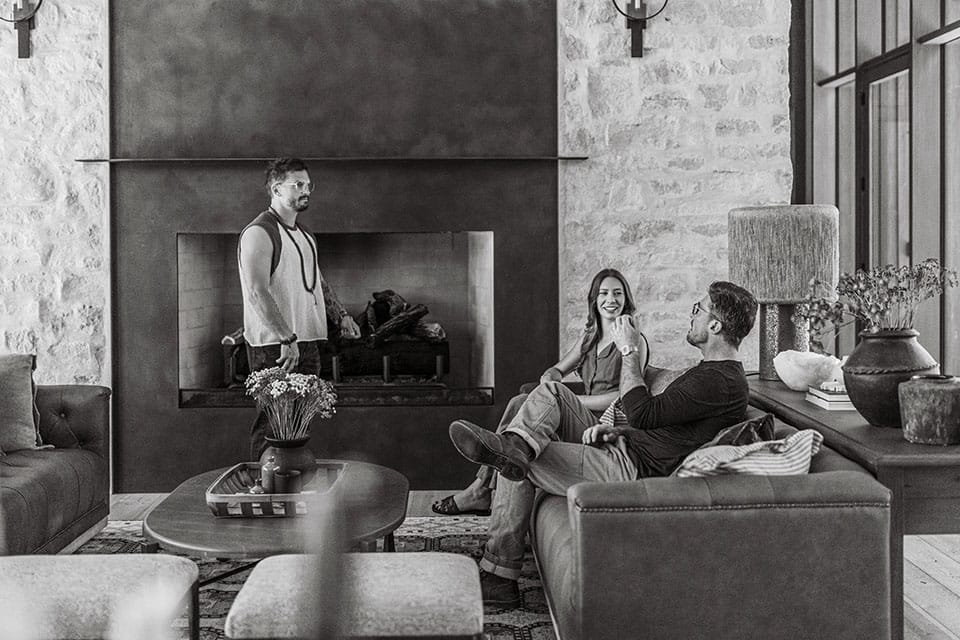
Participants:(Left To Right)
Geoffrey April, Architect, Reverie Architecture
Julanda Shannon, Designer, Julanda Shannon Design
Ken Sunzeri, Homeowner & Builder, Deschutes Custom Homes
whj (DJ QUINNEY): JULANDA, START US OFF WITH HOW THIS PROJECT WAS CONCEIVED AS A TRUE COLLABORATION FROM THE START. HOW DID THE THREE OF YOU ESTABLISH A SHARED VISION, HOW DID THE DESIGN EVOLVE THROUGH THOSE EARLY CONVERSATIONS, AND WHAT DID EACH PERSON BRING TO THE TABLE?
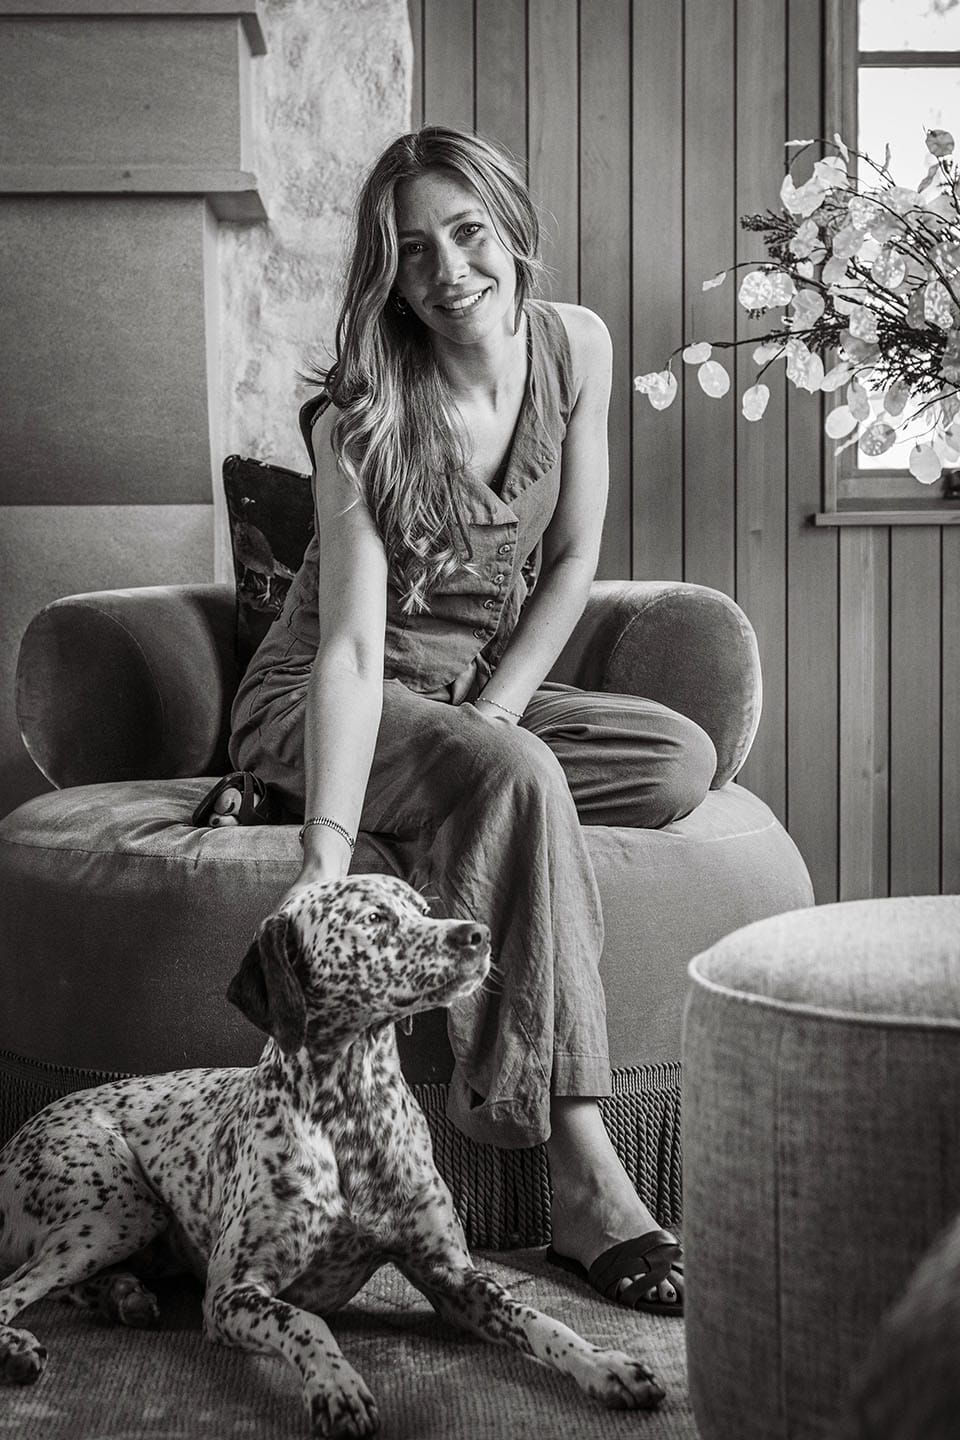
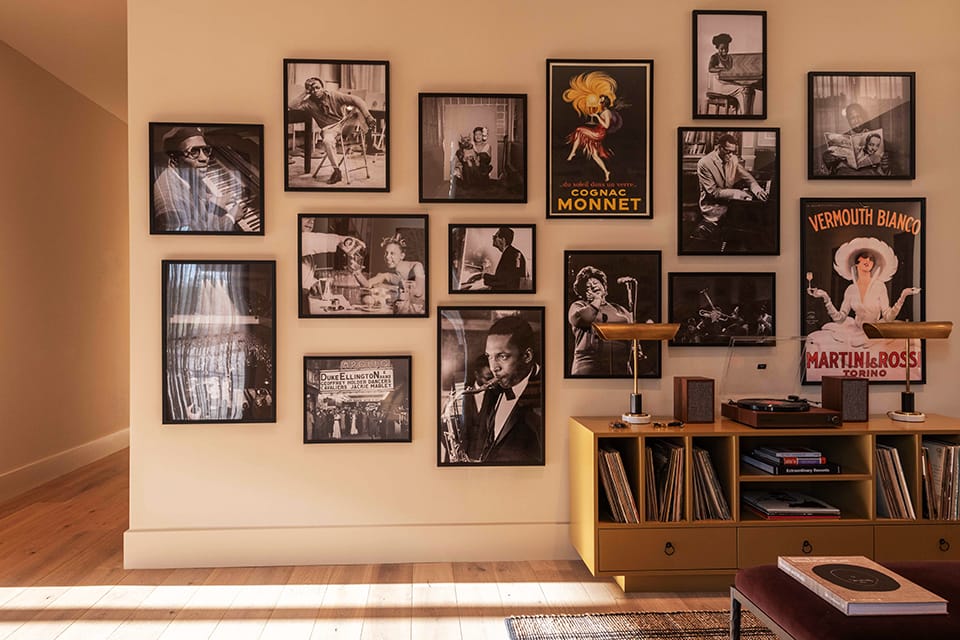
JULANDA SHANNON (Julanda Shannon Design): We had a strong vision from the very beginning. Looking back at those early conversations, the overall direction of the home hasn’t changed all that much. What gradually became more prominent throughout the process was music. It started as a conversation, but it slowly became the thread that connected so many of our decisions and ultimately shaped the feeling we wanted the home to evoke. The design stayed remarkably true to the original vision, but it became a much more personal version of it. I can see a little bit of each of us throughout the home—a meaningful material, a favorite detail, a personal story woven into the design. Everyone left a fingerprint behind.
GEOFFREY APRIL (Reverie Architecture): From the start, it was apparent to me that the home needed to feel grand, connected to the trees and lake, and convey a sense of permanence. It was easy for the rest of the team to accept this philosophy, because it wasn’t about competing design visions; it was about us all working from the same philosophical base. Each of us brought exceptional vision and experience in our respected areas—scale, materiality, emotion, and really trusted each other to bring ideas to the table that felt unique and thoughtful. We all were just breathing life into this core feeling of the home—we’d each take a turn fostering a vision, and it was met with encouragement to keep pushing the design more.
whj: WAS THERE A MOMENT DURING THE PROJECT WHEN EVERYONE FELT THE DESIGN DIRECTION HAD TRULY CLICKED?
JULANDA SHANNON: I think the moment everything really clicked was when we landed on the name Harmony—thanks, Ken. It suddenly gave meaning to everything we’d been talking about. From that point on, it became something we could always circle back to whenever we were making a decision.
GEOFFREY APRIL: For me, it was when I saw the first round of interior renderings from Julanda that I knew this project was going to be special. Up to that point, we all were just using words and a couple of images to describe the feeling that the home needed. Even at an early stage, to see the transformation of words describing vignettes or emotions into a functional design was real excitement.
“I CAN SEE A LITTLE BIT OF EACH OF US THROUGHOUT THE HOME, A MEANINGFUL MATERIAL, A FAVORITE DETAIL, A PERSONAL STORY WOVEN INTO THE DESIGN. EVERYONE LEFT A FINGERPRINT BEHIND.“
whj: THE PROPERTY IS UNIQUELY POSITIONED BETWEEN AN OLD-GROWTH PONDEROSA FOREST AND A LAKE. HOW DID THE SITE ITSELF INFLUENCE THE ARCHITECTURE, INTERIORS, AND OVER-ALL EXPERIENCE OF THE HOME?
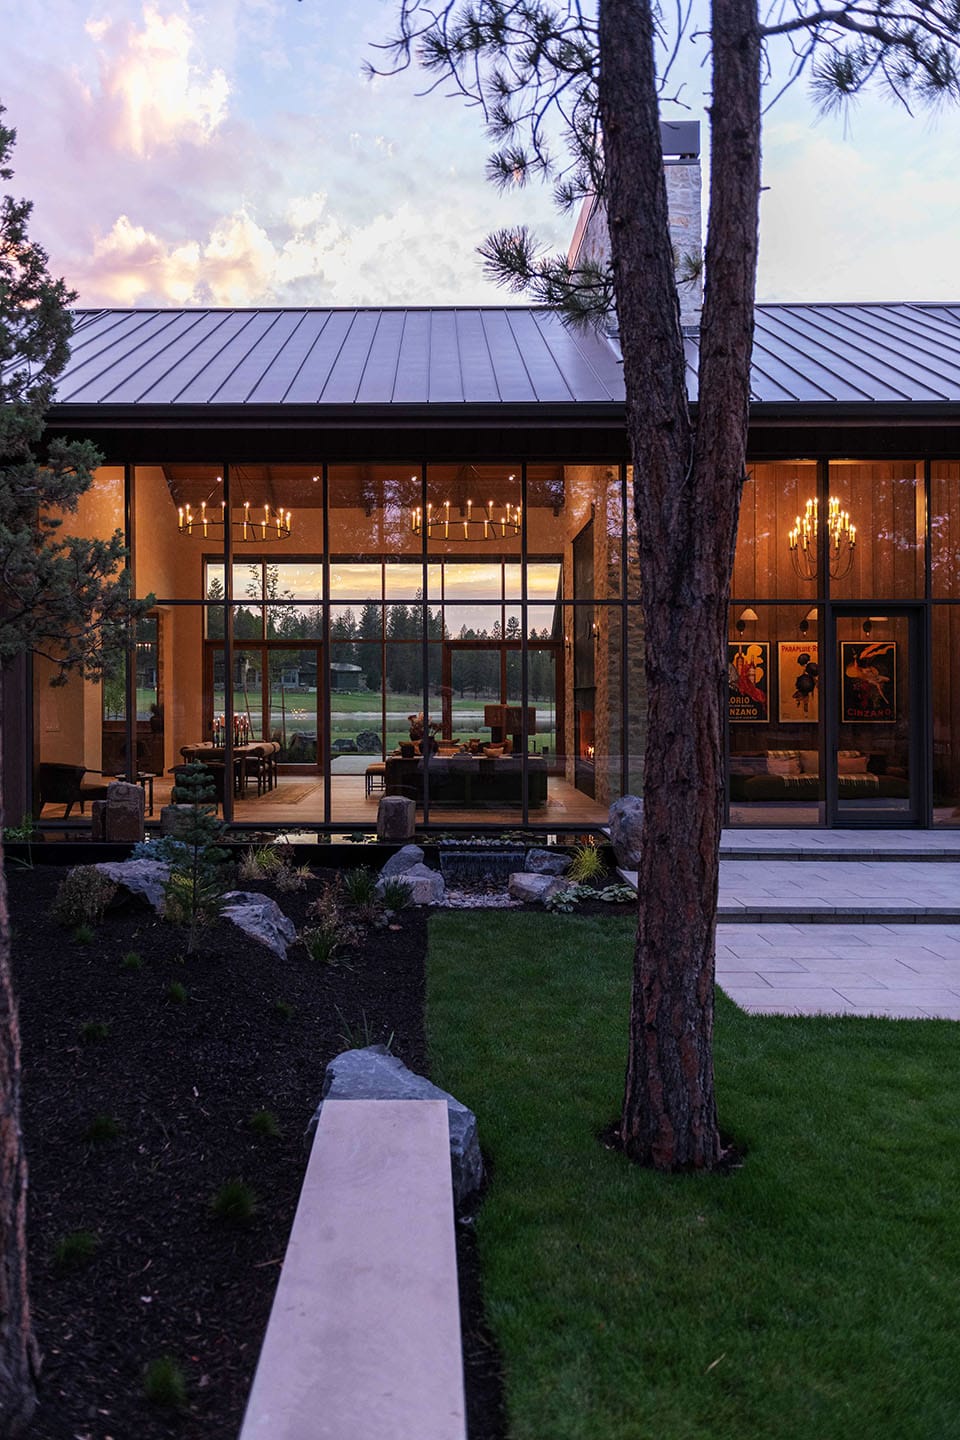
KEN SUNZERI (Deschutes Custom Homes): The site is a fascinating juxtaposition of elements, so we wanted to immerse the owner in both at the same time. Although the home is warm and cozy, it always stays connected to the exterior from every space.
whj: RATHER THAN ORIENTING THE HOME TOWARD A SINGLE VIEW, YOU ALSO CHOSE TO CELEBRATE BOTH LANDSCAPES. WHAT CHALLENGES DID THAT CREATE, AND HOW DID YOU SOLVE THEM?
KEN SUNZERI: The biggest challenge was creating spaces that felt private while keeping the home connected to the water and the forest. We solved that by creating unique spaces to escape to that always return you to the main hub of the home.
“ALTHOUGH THE HOME IS WARM AND COZY, IT ALWAYS STAYS CONNECTED TO THE EXTERIOR FROM EVERY SPACE.“

whj: GEOFFREY, THE 16½-FOOT WALL OF GLASS IS ONE OF THE DEFINING FEATURES OF THE HOME. WHAT INSPIRED THAT DESIGN DECISION, AND WHAT TECHNICAL OR STRUCTURAL CHALLENGES CAME WITH IT?
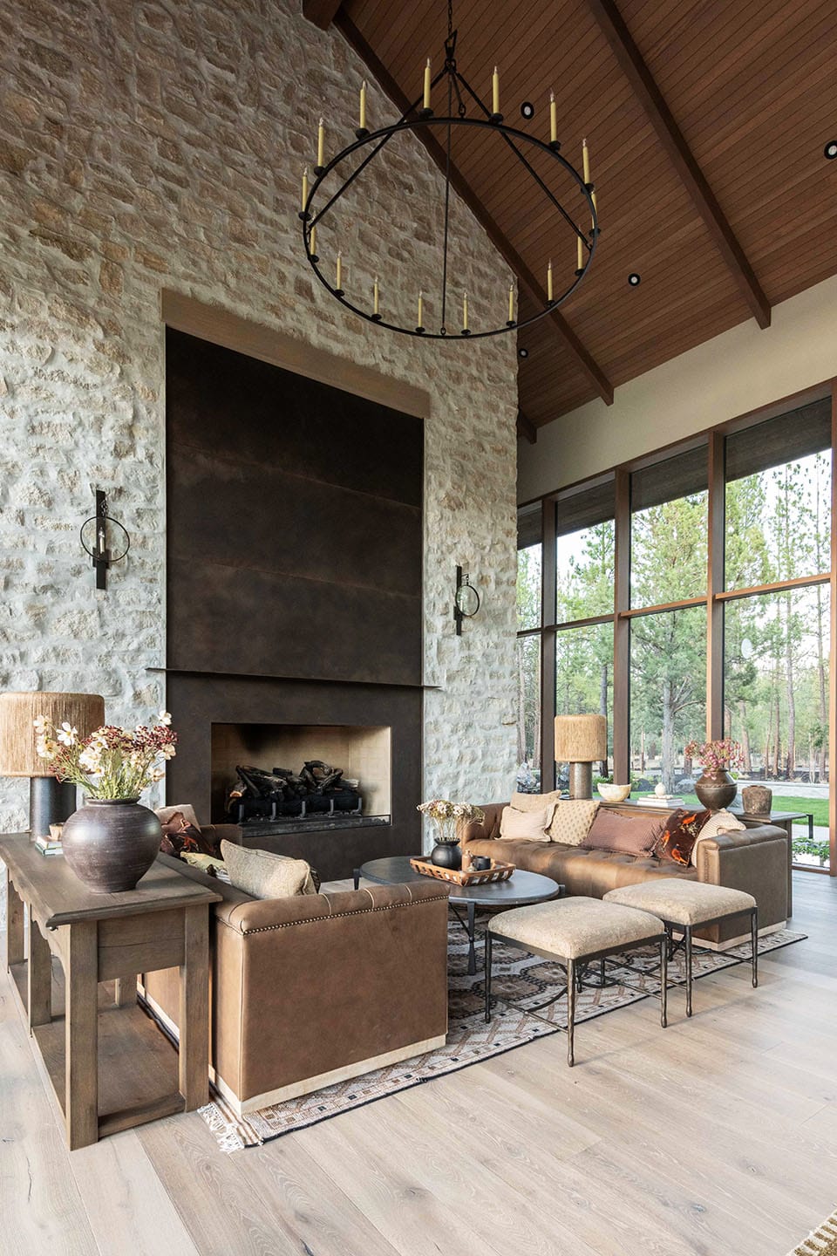
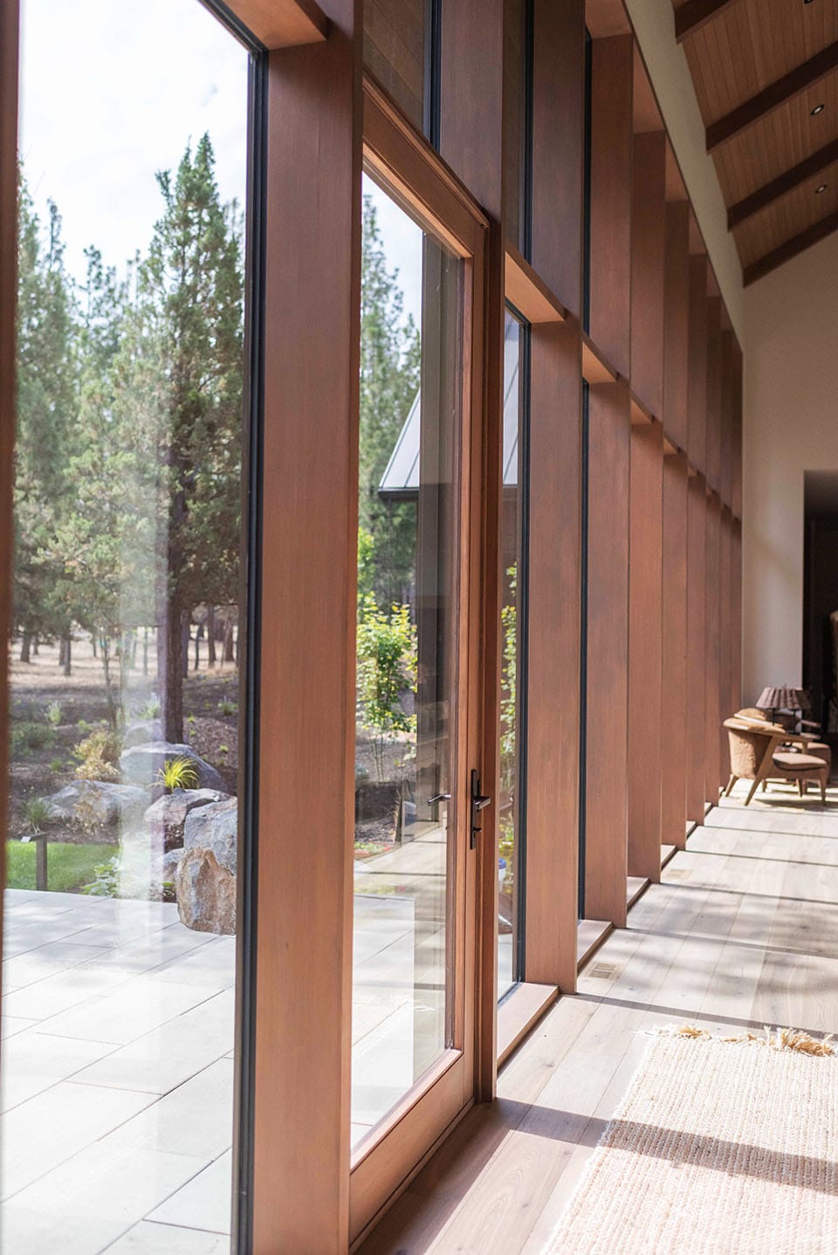
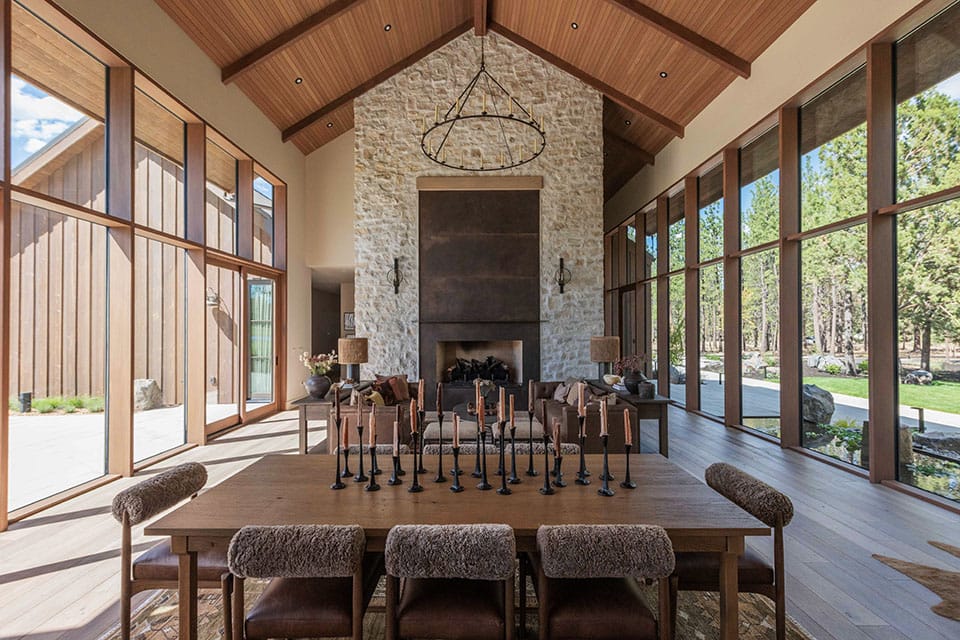
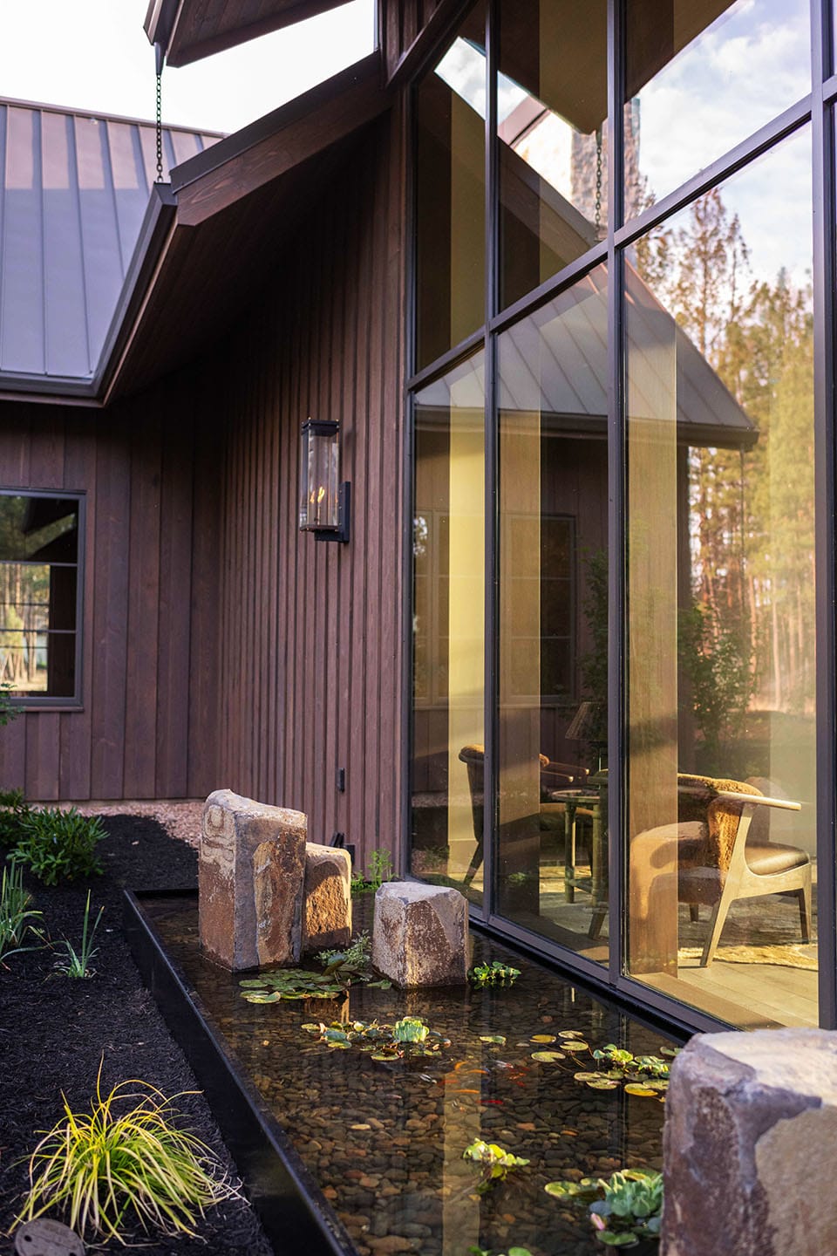
GEOFFREY APRIL: The two walls of glass were inspired by the site—it’s incredibly unique to have a lake and meadow on one side and a full ponderosa forest on the other. We wanted the living space to feel suspended between those two elements. Technically, it was all about making the glass feel effortless. We selected a Sierra Pacific timber curtain wall so the detailing stayed consistent in thickness, and so we could have a wood interior finished to match the rest of the home. No aluminum here!
whj: THE ARRIVAL SEQUENCE FEELS CAREFULLY CHOREOGRAPHED—FROM THE DRIVEWAY TO THE CORRIDOR TO THE REVEAL OF THE LAKE VIEWS. WHY WAS CREATING THAT SENSE OF DISCOVERY IMPORTANT?
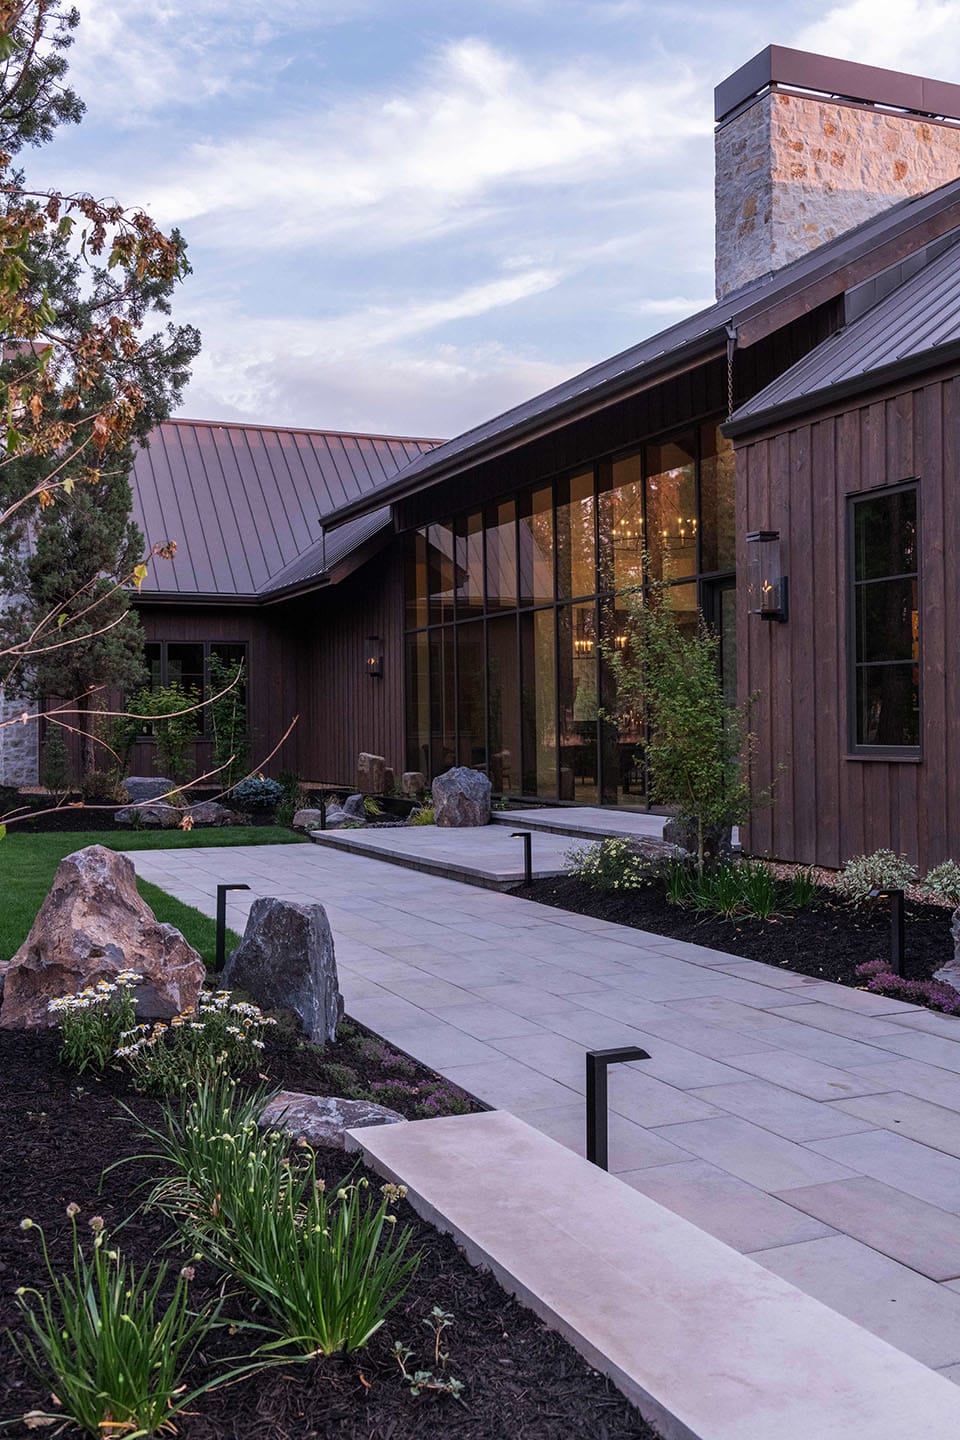
GEOFFREY APRIL: I have a preference for always removing cars from the front of homes. I want owners looking into as much nature as possible—not auto courts and cars. So, I tend to push driveways to the sides or keep them very close to the street with a landscaped path to the front of the home. Here, we pushed the driveway to the side, delaying the view of the lake through the house. You catch glimpses that pique your interest, but the full reveal happens upon entry. Those small glimpses keep you intrigued as you approach and encourage you to walk into the main space. Delaying that view makes the final reveal more powerful and gives the home a sense of discovery rather than an immediate spectacle.
“I WANT OWNERS LOOKING INTO AS MUCH NATURE AS POSSIBLE—NOT AUTO COURTS AND CARS.“
whj: MANY MOUNTAIN-MODERN HOMES LEAN HEAVILY INTO MINIMALISM. HOW DID YOU STRIKE A BALANCE BETWEEN MODERN ARCHITECTURE AND THE WARMTH OF A MORE TRADITIONAL LAKE HOUSE?
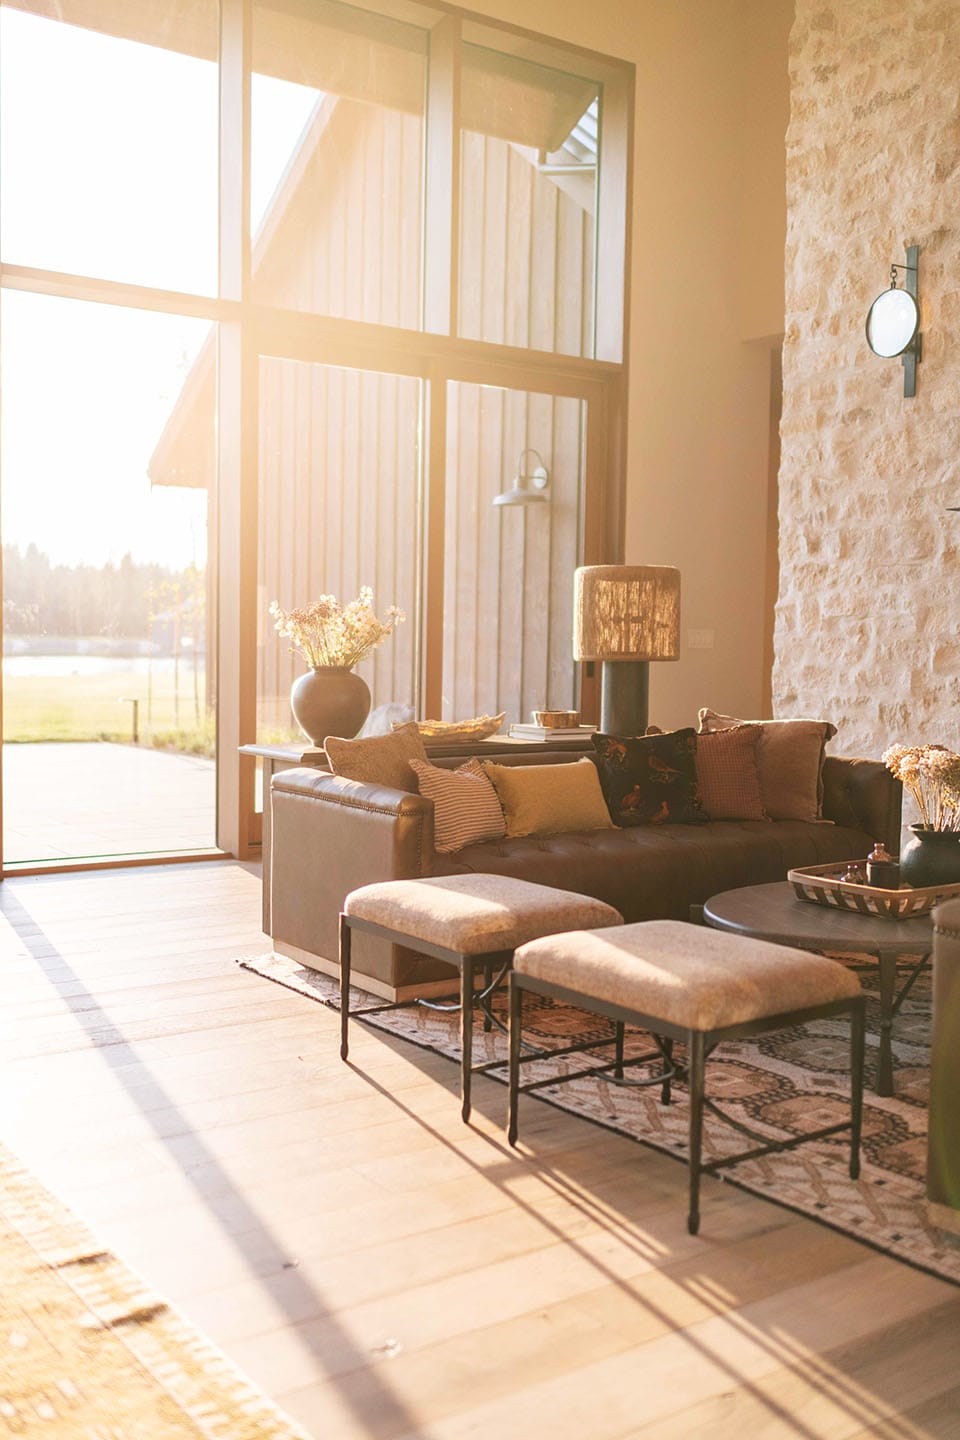
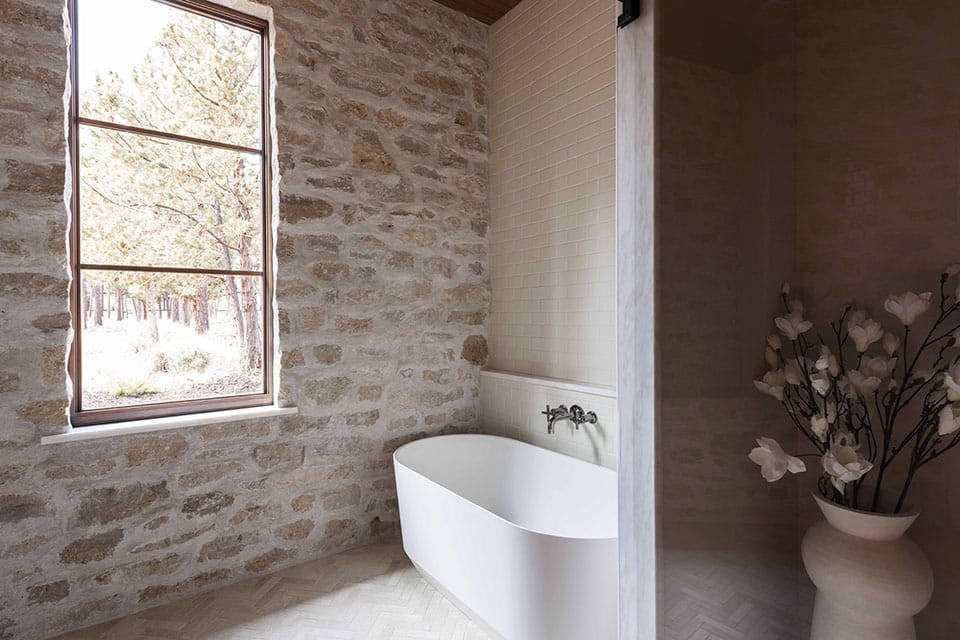
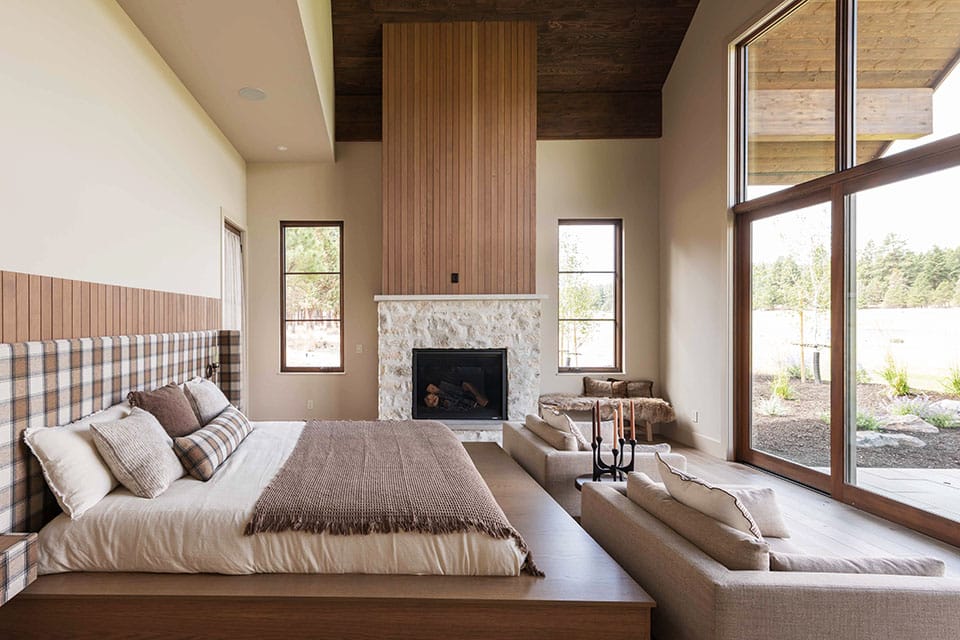
GEOFFREY APRIL: The architecture is modern in its openness, detailing, and relationship to the landscape, but the forms and materials draw from the familiarity of a traditional lake house—and we were emphatic that every natural material finish had a genuinely natural texture. Gabled roofs, natural wood, stone, warm interior finishes, and tactile details soften the strong modern lines. The goal was a home that felt contemporary but also comfortable and nostalgic—capable of becoming part of the family for generations.
whj: JULANDA, THE INTERIOR DESIGN FEELS RESTRAINED YET INCREDIBLY LAYERED. HOW DID YOU DETERMINE THE MATERIAL PALETTE, AND WHAT MATERIALS WERE MOST IMPORTANT TO THE STORY OF THE HOME?
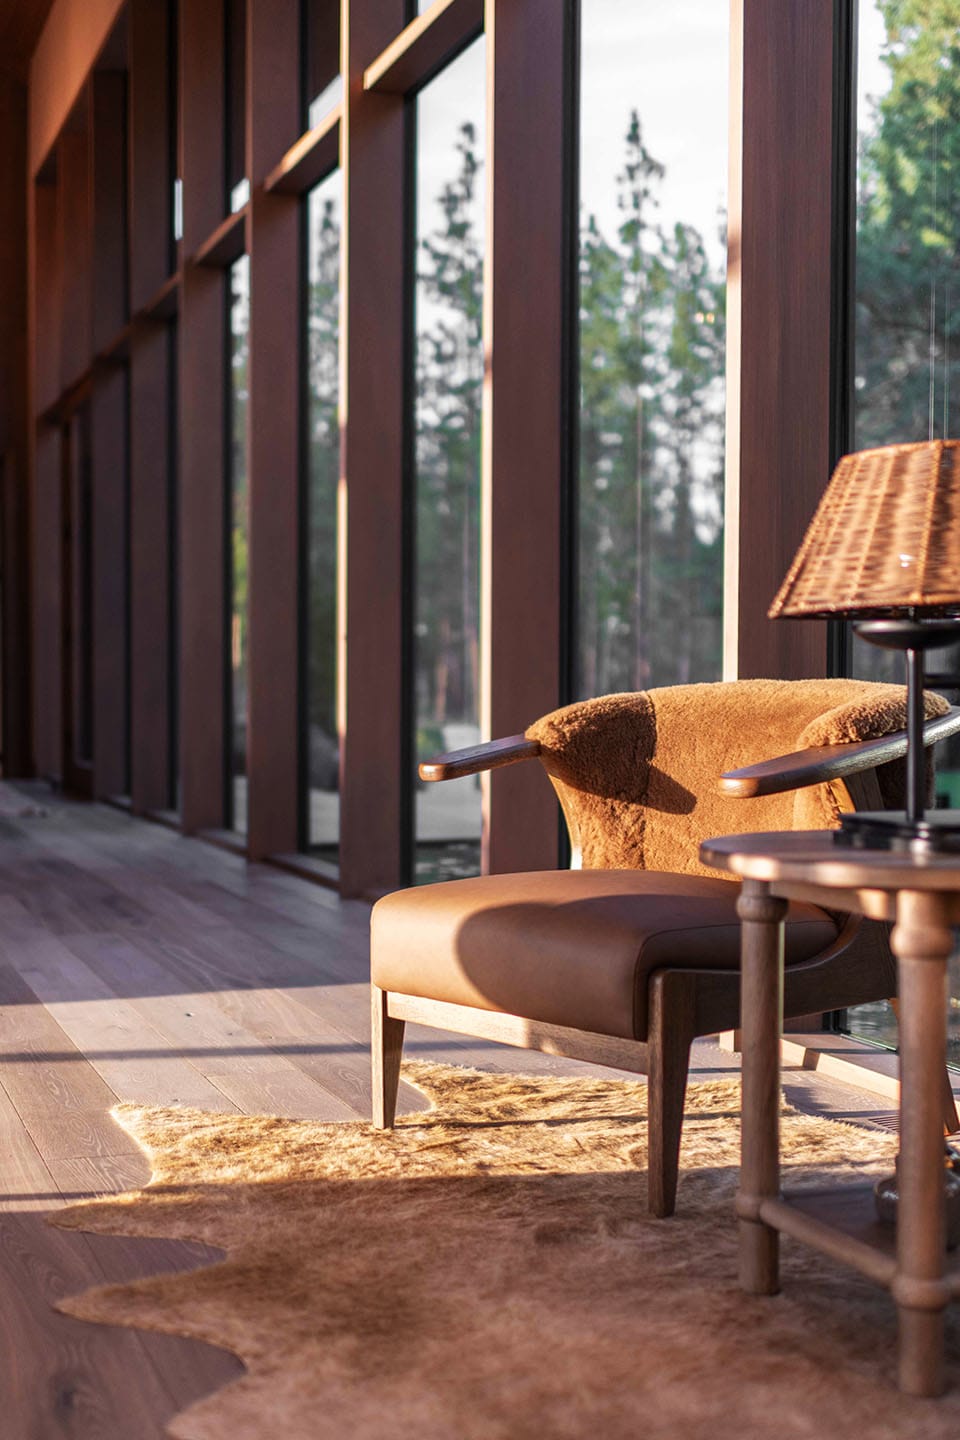
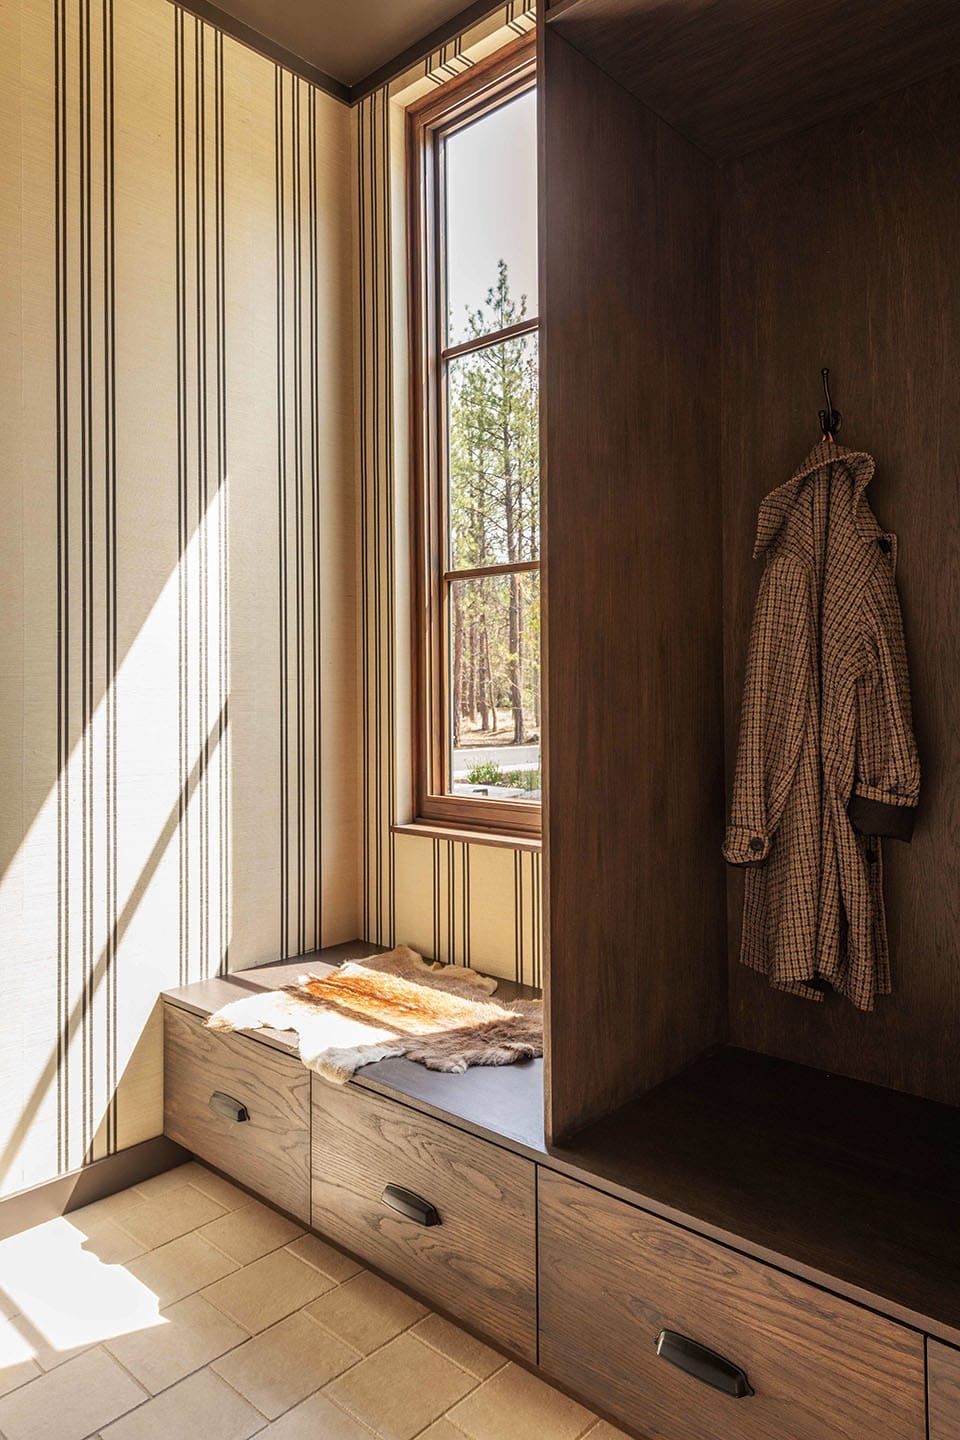
JULANDA SHANNON: We carried the exterior materials inside, extended the architectural details into the interior, and chose materials that feel honest and timeless. Oak, marble, limestone, concrete, and metal all have something in common: they age beautifully and develop character instead of wearing out. I love homes that become more themselves over time, and every material in this house was chosen with that in mind.
“A GREAT COVER SONG DOESN’T TRY TO IMITATE THE ORIGINAL NOTE FOR NOTE; IT TAKES SOMETHING THAT ALREADY EXISTS AND INTERPRETS IT IN A NEW WAY. THAT’S HOW WE APPROACHED THIS HOME.”
whj: THE HOME REFERENCES RALPH LAUREN HERITAGE STYLE, POST-WAR LAKE CULTURE, AND CLASSIC AMERICAN RECREATION. HOW DID THOSE INFLUENCES SHAPE YOUR DECISIONS WITHOUT FEELING THEMED OR NOSTALGIC?
JULANDA SHANNON: We weren’t trying to recreate a particular style or era—we let ourselves be inspired by it. Just like music, a great cover song doesn’t try to imitate the original note for note; it takes something that already exists and interprets it in a new way. That’s how we approached this home. We drew inspiration from classic American lake culture, heritage design, and iconic patterns, but rather than copying them, we wanted to interpret them in a way that felt authentic to this home. We borrowed qualities rather than specific styles: warm wood, tailored details, thoughtful craftsmanship, and rooms that invite conversation, books, music, and late-night cocktails. My hope is that someone walks in and can’t quite place why it feels familiar—it simply feels comfortable, grounded, and lived in.
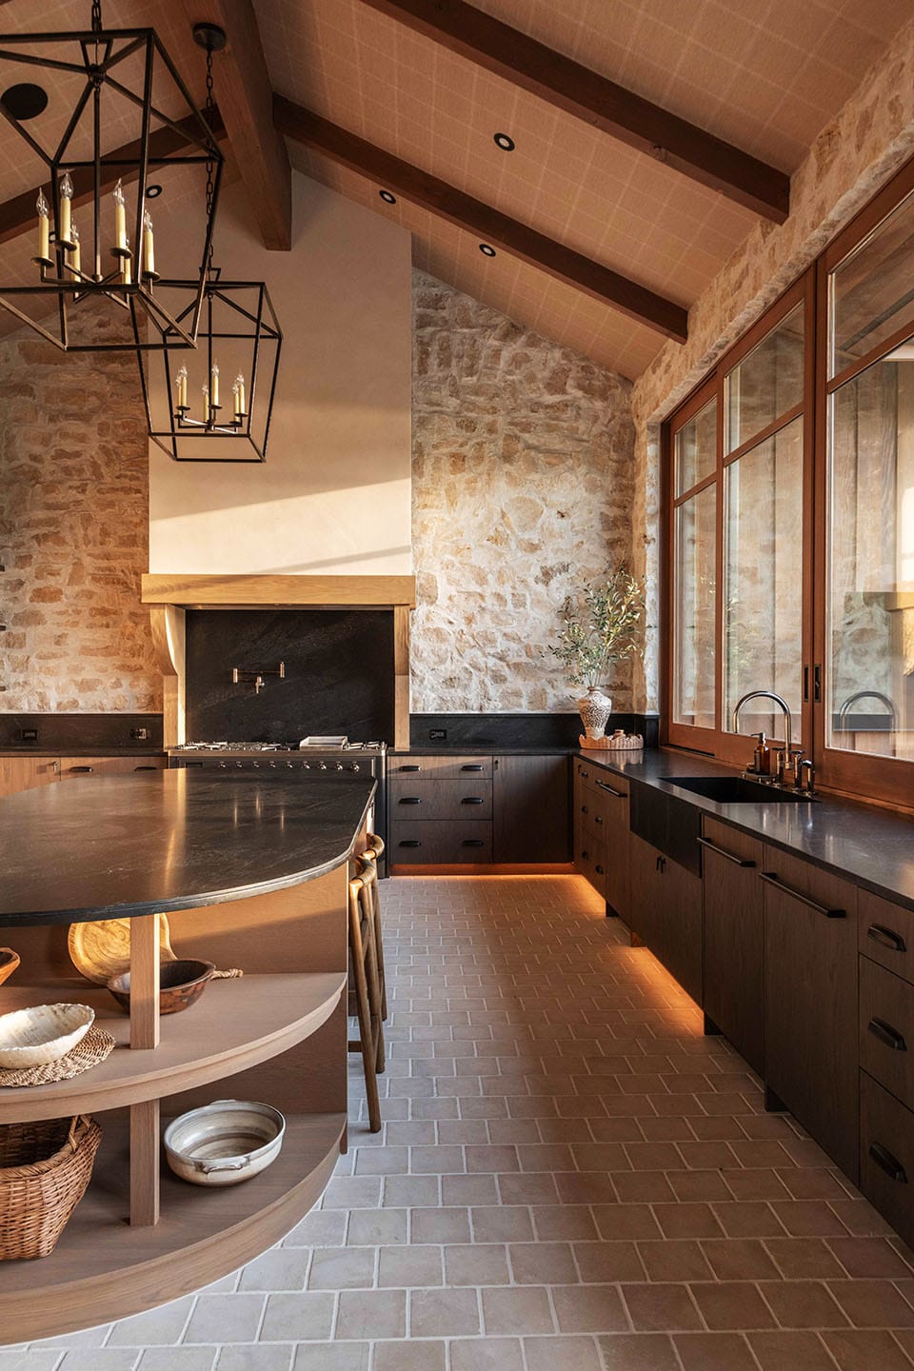
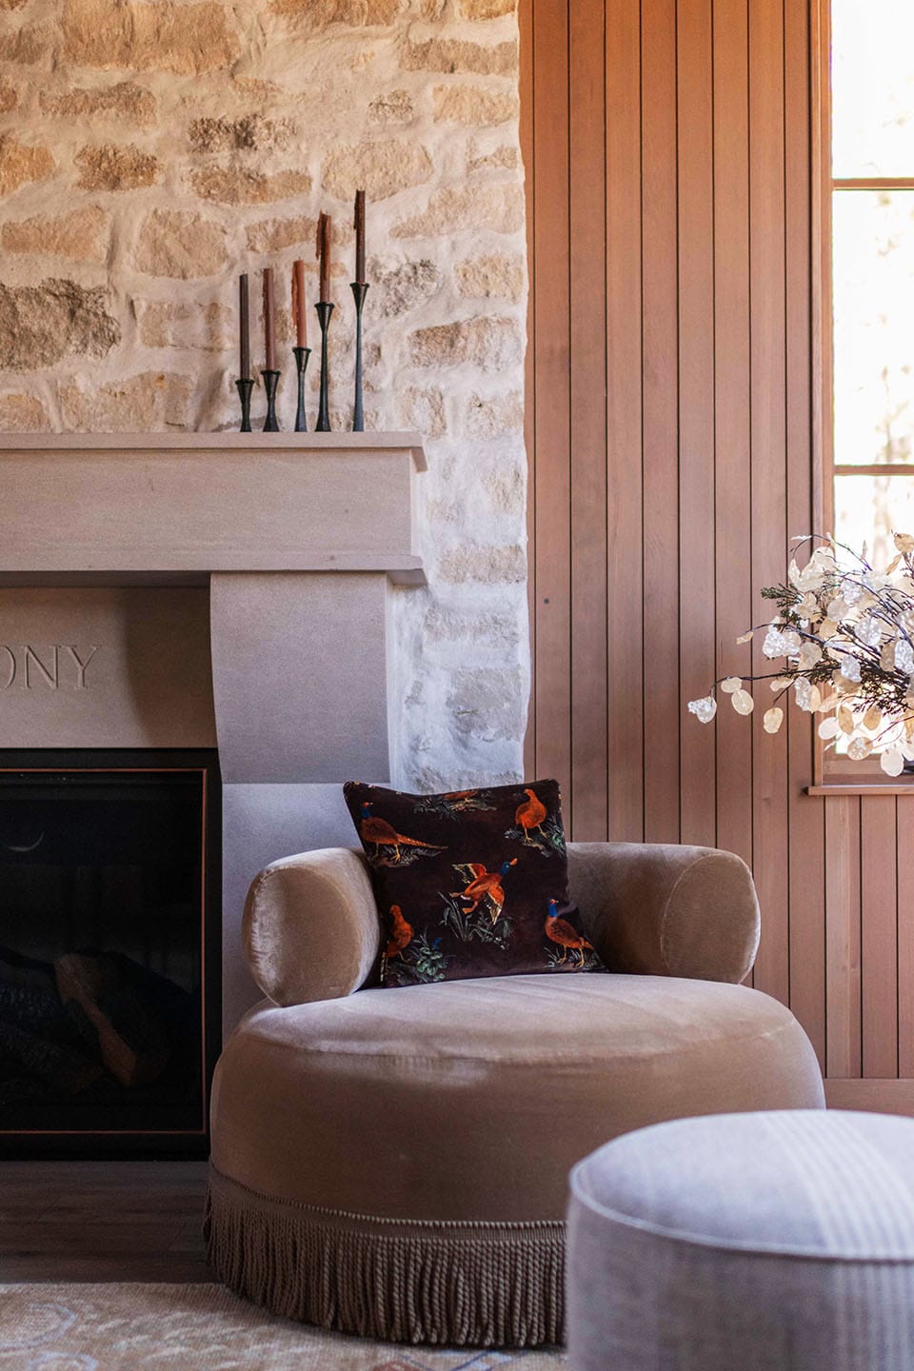
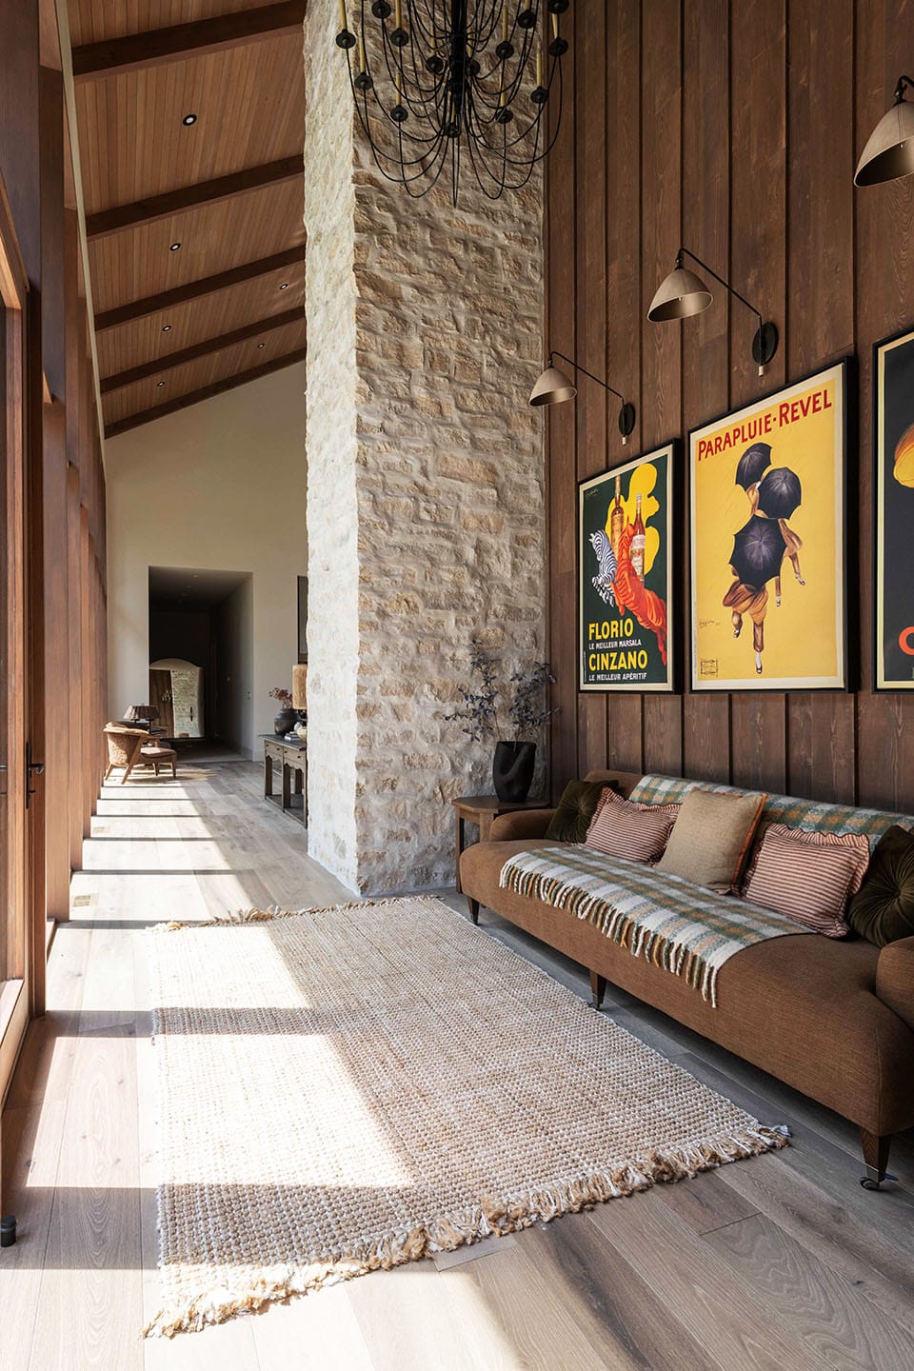
whj: THE PLAID CEILINGS, LIBRARY LADDER, CUSTOM CABINETRY, AND NATURAL STONE DETAILS ARE DISTINCTIVE FEATURES. WHICH DESIGN ELEMENT ARE YOU MOST EXCITED FOR VISITORS TO EXPERIENCE IN PERSON?
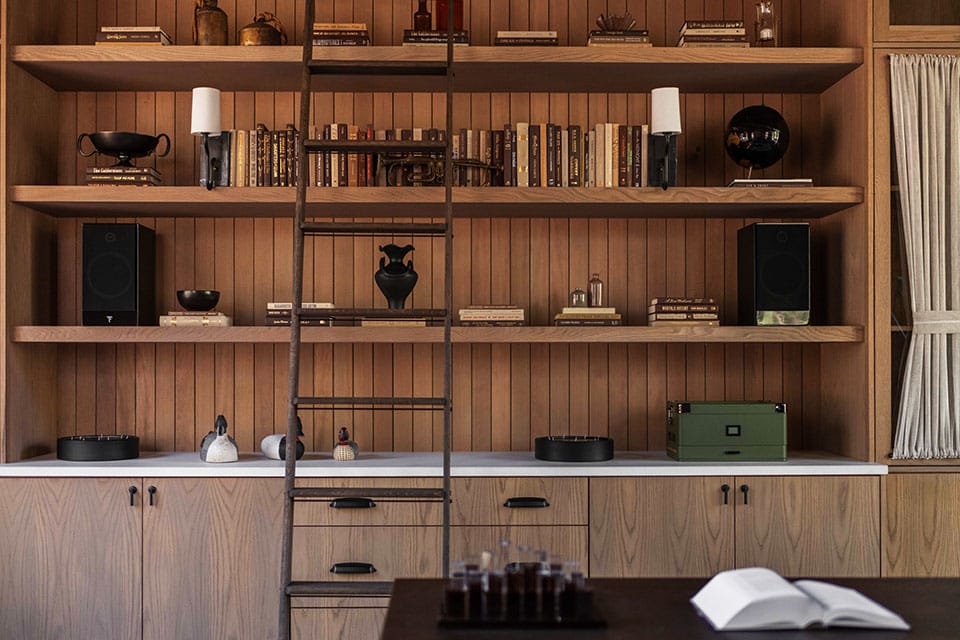
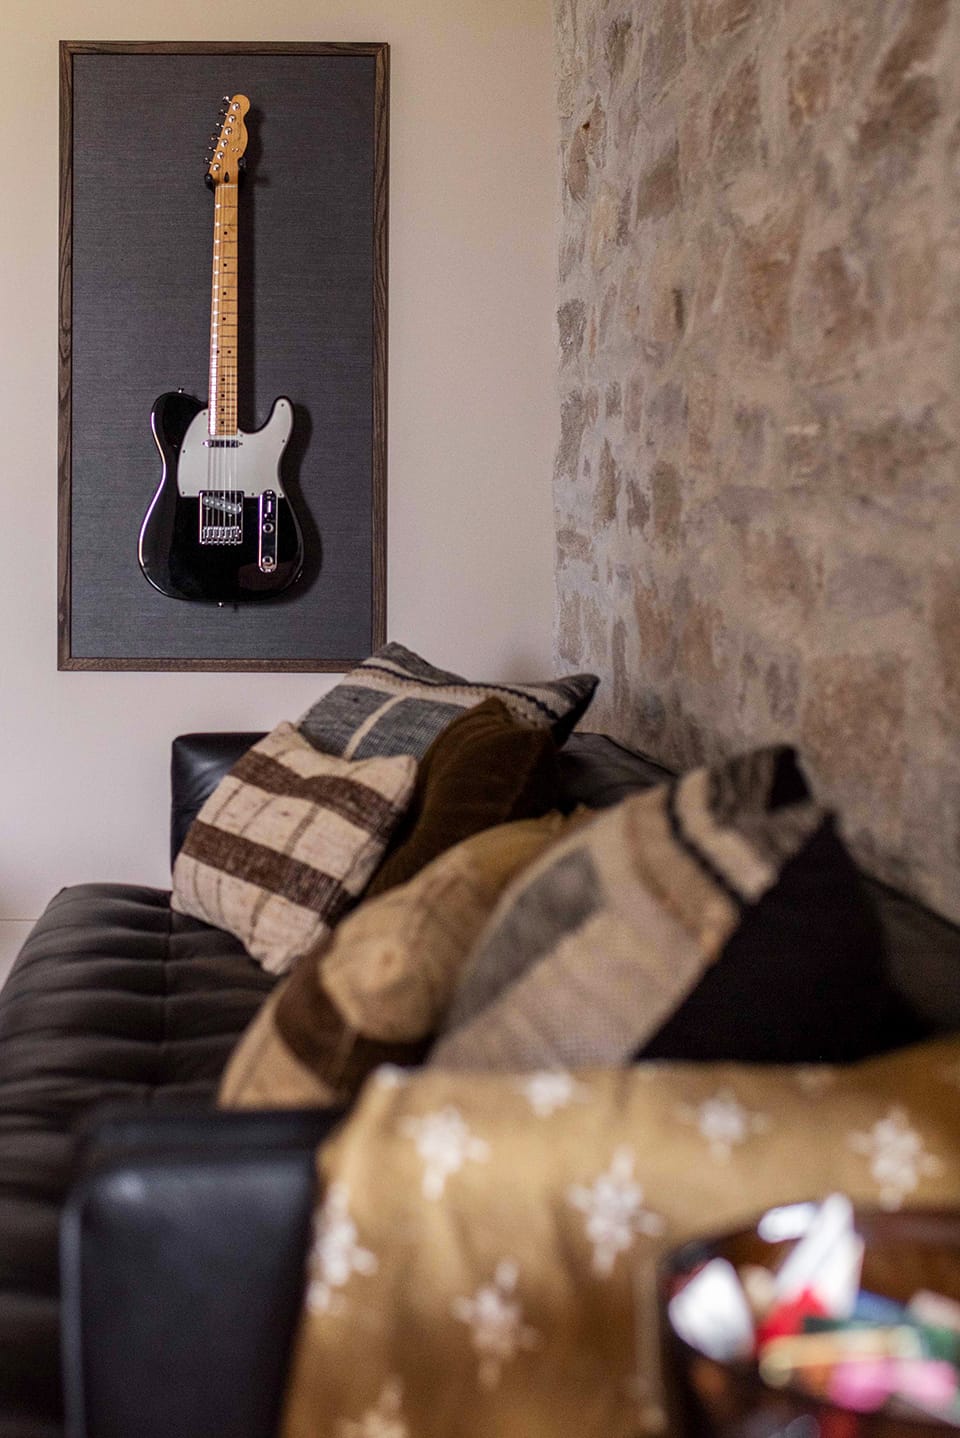
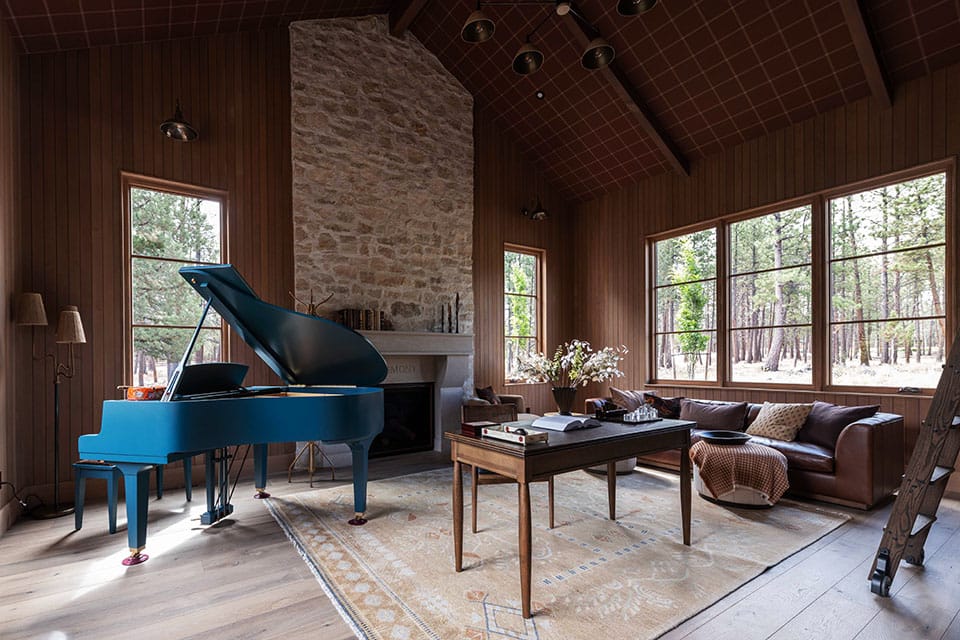
JULANDA SHANNON: I think good design isn’t always about what people notice—sometimes it’s about what they feel without realizing why. If there’s one room I’d encourage people to spend a little extra time in, it’s the library. For me, it’s the space that best captures the spirit of the home. It feels deeply considered and thoughtfully curated, as though it has always been exactly as it was meant to be.
“BEING THE DEVELOPER AND BUILDER OFFERS A UNIQUE OPPORTUNITY TO TAKE CHANCES AND BE BOLD.”
whj: KEN, AS BOTH THE BUILDER AND THE OWNER, HOW DID YOUR PERSPECTIVE DIFFER FROM A TYPICAL CLIENT-BUILDER RELATIONSHIP? DID THAT CREATE OPPORTUNITIES OR CHALLENGES?
KEN SUNZERI: Being the developer and builder offers a unique opportunity to take chances and be bold with design and architectural decisions. I don’t always get to let my creative mind run wild when I’m working for a client, so being the client myself is a nice change of pace. It also lets me see the project from a client’s perspective, which helps me understand the challenges, the occasional inefficiencies, and the stresses that come with building a home. Viewing the process from that vantage point allows me to make changes within our company aimed at making our client experience the best it can be.
whj: EVERY CUSTOM HOME ENCOUNTERS UNEXPECTED OBSTACLES. WHAT WAS THE BIGGEST CHALLENGE ON THIS PROJECT, AND HOW DID THE TEAM WORK THROUGH IT?
KEN SUNZERI: Julanda may not agree, but we’re getting better at leaning into the design and not changing things day to day. It’s easy to get excited and make constant changes, but the best path is often following the initial vision and not getting too distracted.
“I HOPE PEOPLE LEARN THAT BOLD ARCHITECTURE CAN ALSO BE WARM AND INVITING AND DOESN’T HAVE TO FEEL OVERLY LARGE.”
whj: IF EACH OF YOU COULD POINT TO ONE MOMENT, ROOM, MATERIAL, OR DETAIL THAT BEST REPRESENTS THE SUCCESS OF THIS COLLABORATION, WHAT WOULD IT BE AND WHY?
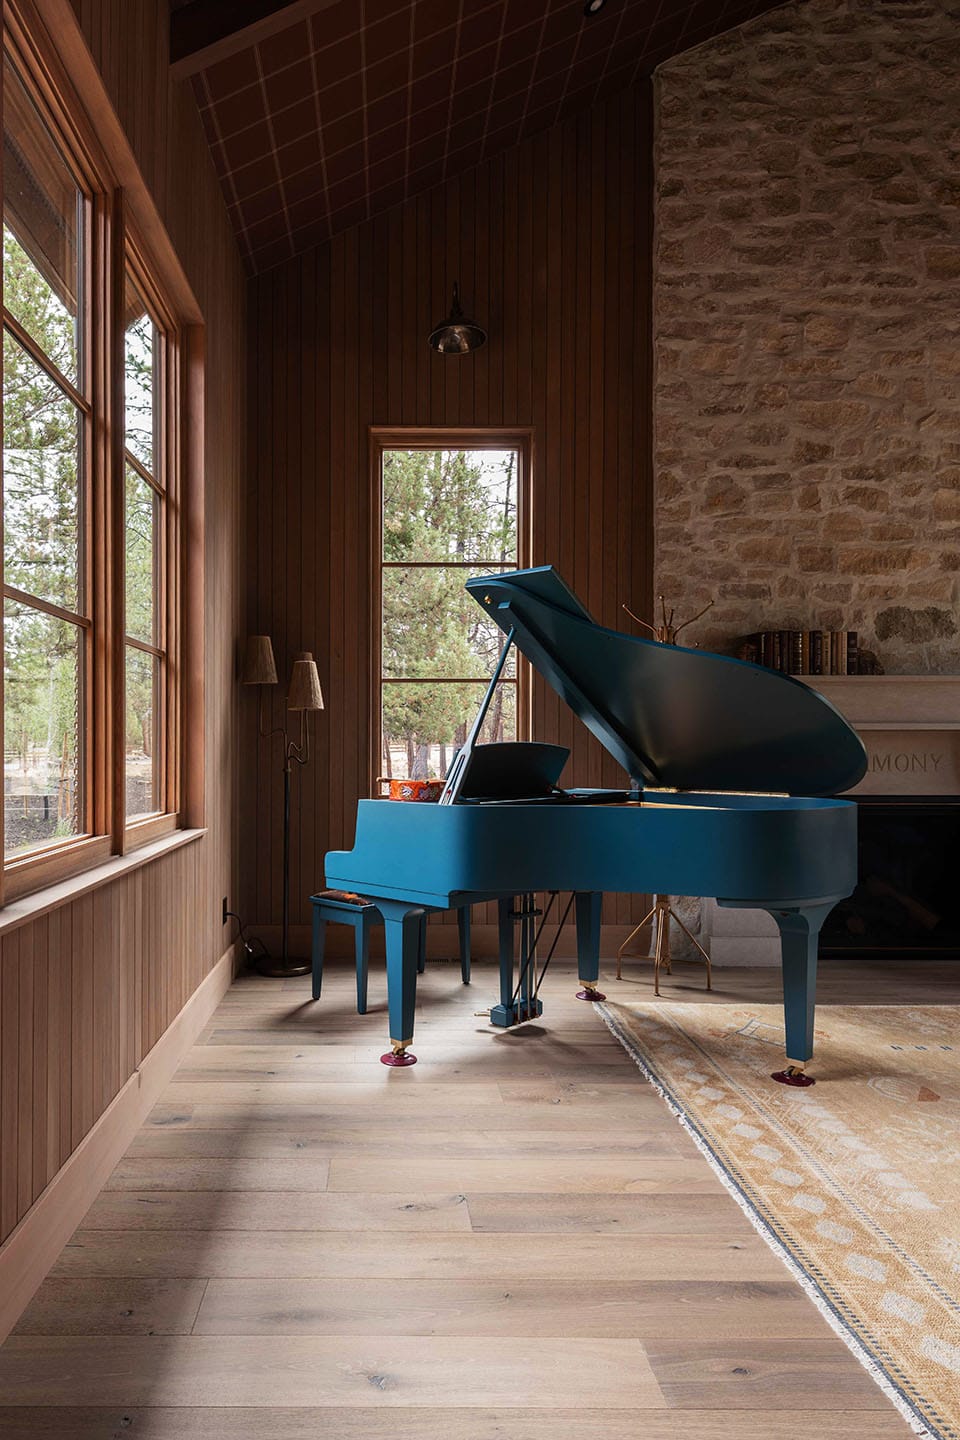
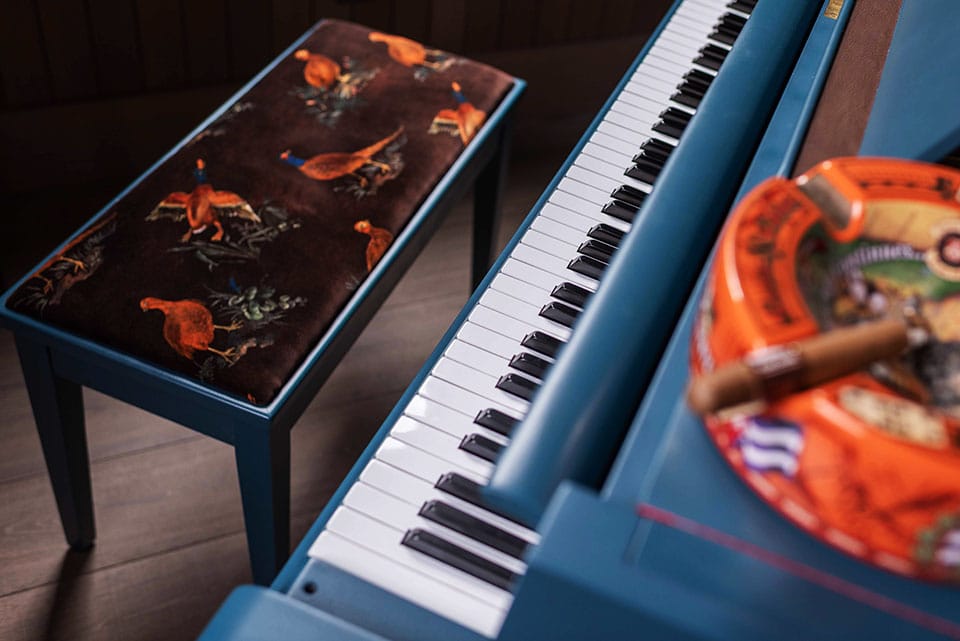
KEN SUNZERI: By far, the library became the room we’re most proud of. We find ourselves gravitating to that space any time we’re in the house. I think the reason is the thoughtfulness and energy we put into it. Every single detail—the ‘Harmony’—inscribed stone mantel, the wallpaper ceiling, the color we refinished the piano, and so many others—created a room where no surface was left untouched. You can feel the special, timeless nature of the home in that room.
GEOFFREY APRIL: The piano—and the library in general, but really the piano. It’s Ken’s desire to create a special moment and a color pop, met with a room that’s cozy and nestled in its mood, with materials that are immersive.
JULANDA SHANNON: The three of us hand-selecting every koi for the pond. Looking back, it captures how invested we all became in every part of the project. I’ll cherish that forever.
whj: AS THIS HOME PREPARES TO DEBUT ON THE TOUR OF HOMES, WHAT DO YOU HOPE VISITORS TAKE AWAY BEYOND SIMPLY ADMIRING THE ARCHITECTURE AND DESIGN?
GEOFFREY APRIL: I hope people learn that bold architecture can also be warm and inviting and doesn’t have to feel overly large.
JULANDA SHANNON: I hope people leave feeling something more than impressed. If someone walks through this home and leaves wanting to create spaces that feel a little more intentional, a little more connected to nature, and a little more personal, then I think we’ve accomplished something meaningful.
“GREAT DESIGN IS NEVER THE WORK OF ONE PERSON. IT’S SHAPED THROUGH HUNDREDS OF THOUGHTFUL CONVERSATIONS, COUNTLESS SMALL DECISIONS, AND A SHARED COMMITMENT.“
whj: JULANDA, LOOKING BACK, WHAT’S SOMETHING YOU LEARNED THAT YOU’LL TAKE WITH YOU IN THE FUTURE?
JULANDA SHANNON: Honest, genuine collaboration. There was always room for conversation, for challenging ideas, and for creating something better together. The best projects happen when no one is trying to protect their own discipline—when everyone is simply working toward the same vision and asking, ‘What’s the best decision for the home?’ This project reminded me that great design is never the work of one person. It’s shaped through hundreds of thoughtful conversations, countless small decisions, and a shared commitment to creating something none of us could have achieved on our own.
whj THE EXCHANGE
